
All Posts
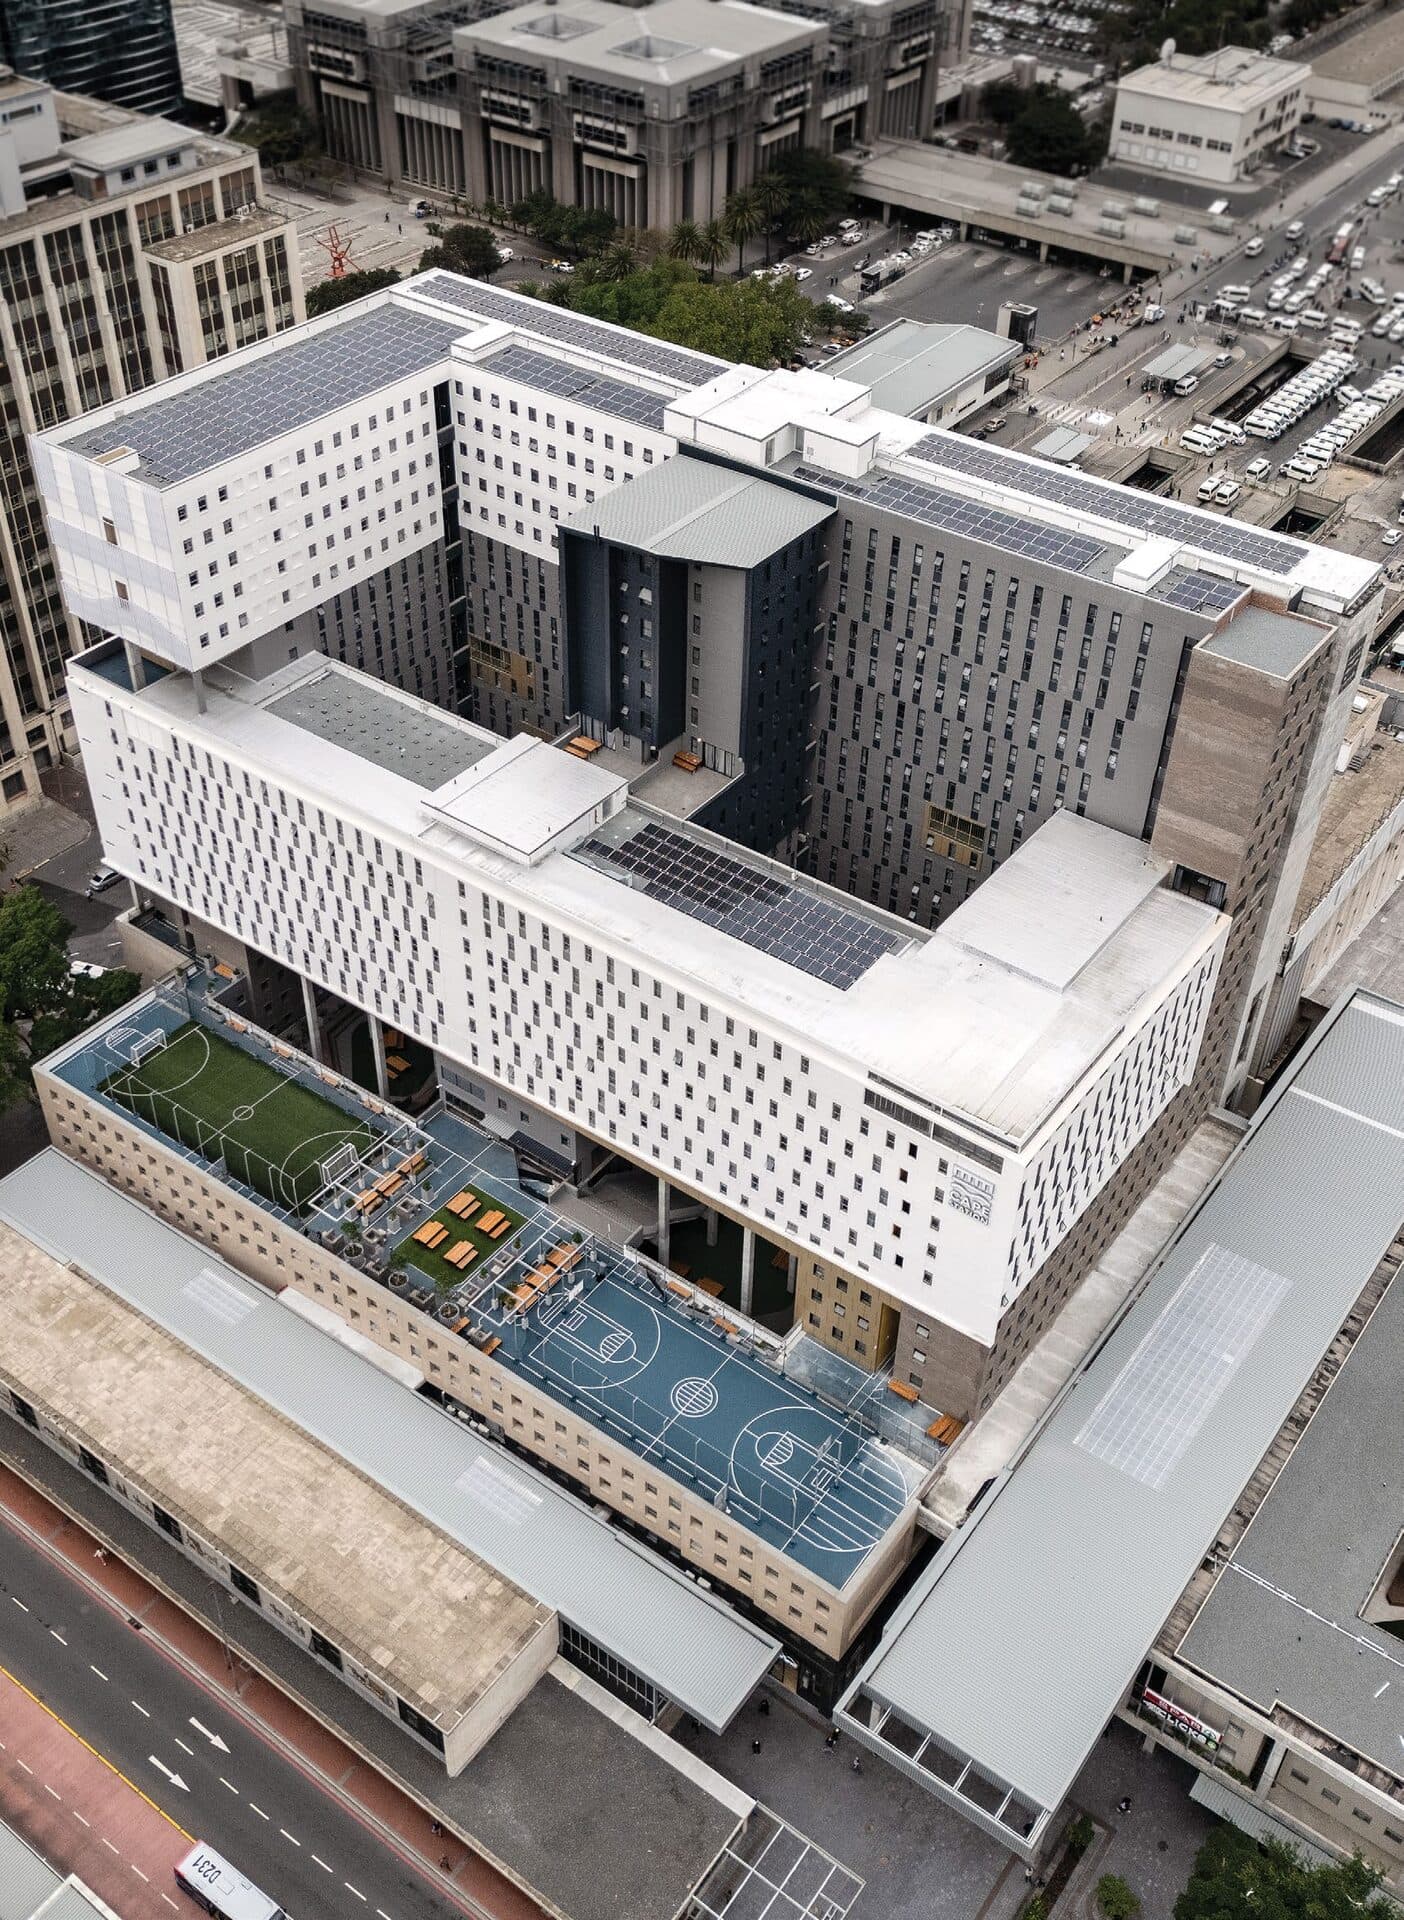
Cape Station: A New Public Square for Cape Town's Historic Rail Precinct
Boogertman + Partners reimagined the forecourt of Cape Town Station for Eris Property Group into student accommodation for over 3,000, retail and a new public square.
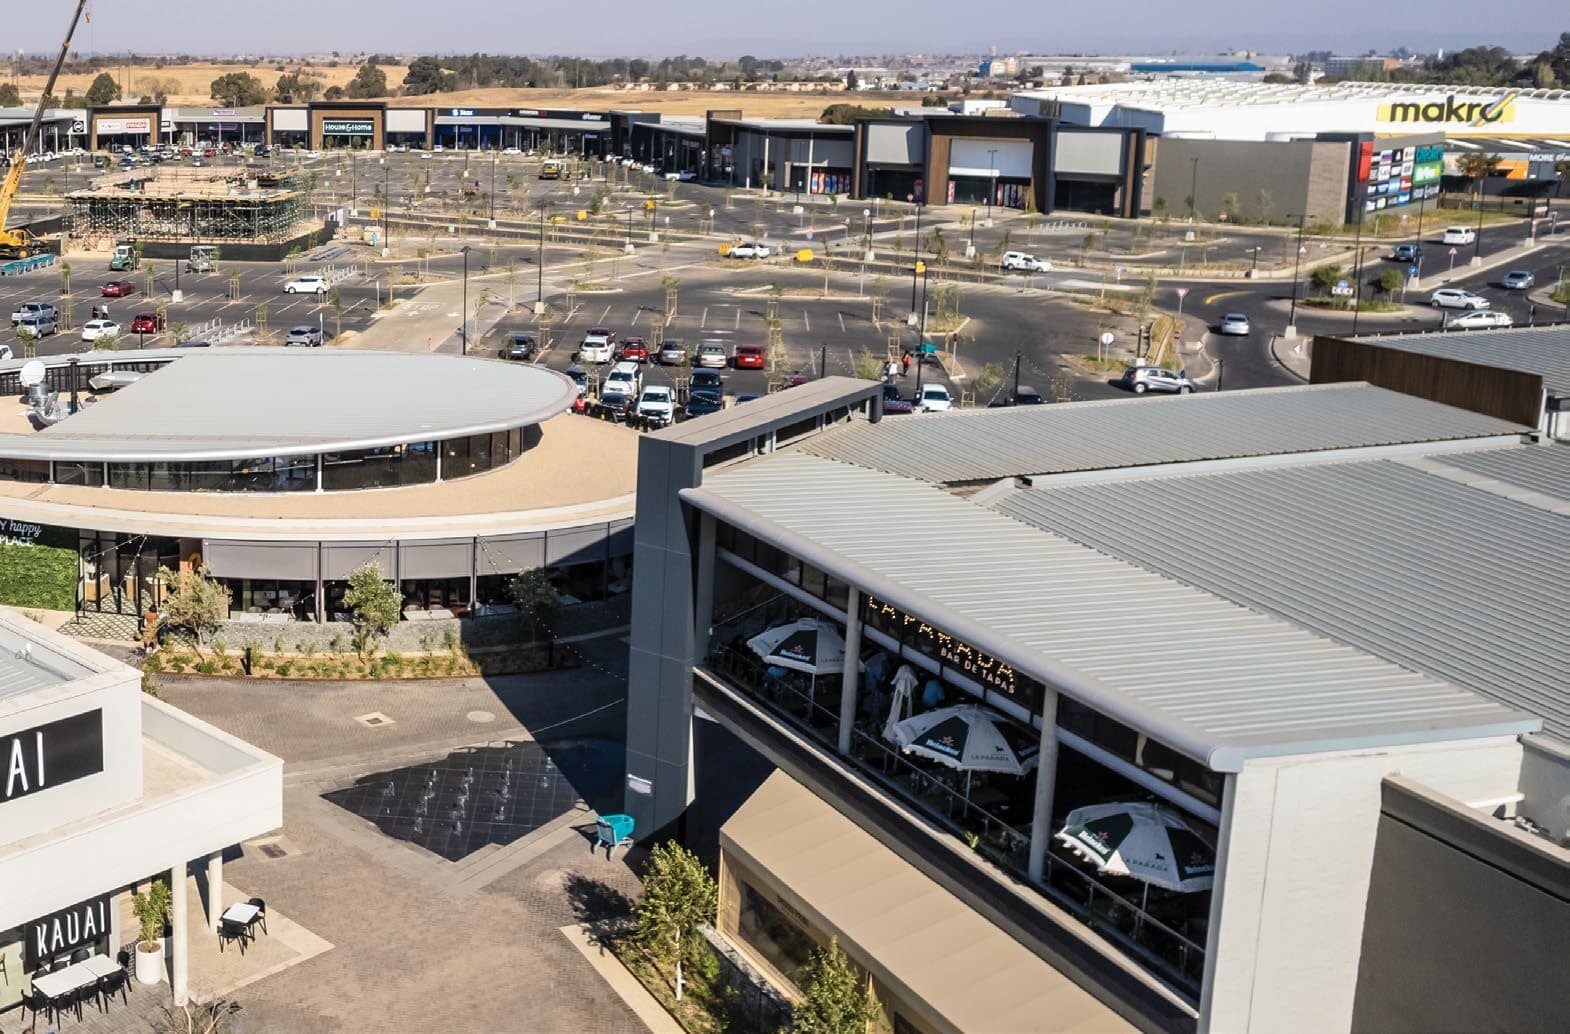
Town Square at Newmarket: A New Retail Heart for Alberton
A 34,800m² open-air lifestyle centre built on the site of the old Newmarket Racetrack, designed to knit Alberton's retail, transport and community life together.

Sandton City at 50: From Semi-Rural Land to Super-Regional Landmark
Sandton City opened in 1973 on land once considered too far from Johannesburg's CBD to succeed. Fifty years on, MDS Architecture reflects on the mall that helped create the modern Sandton.
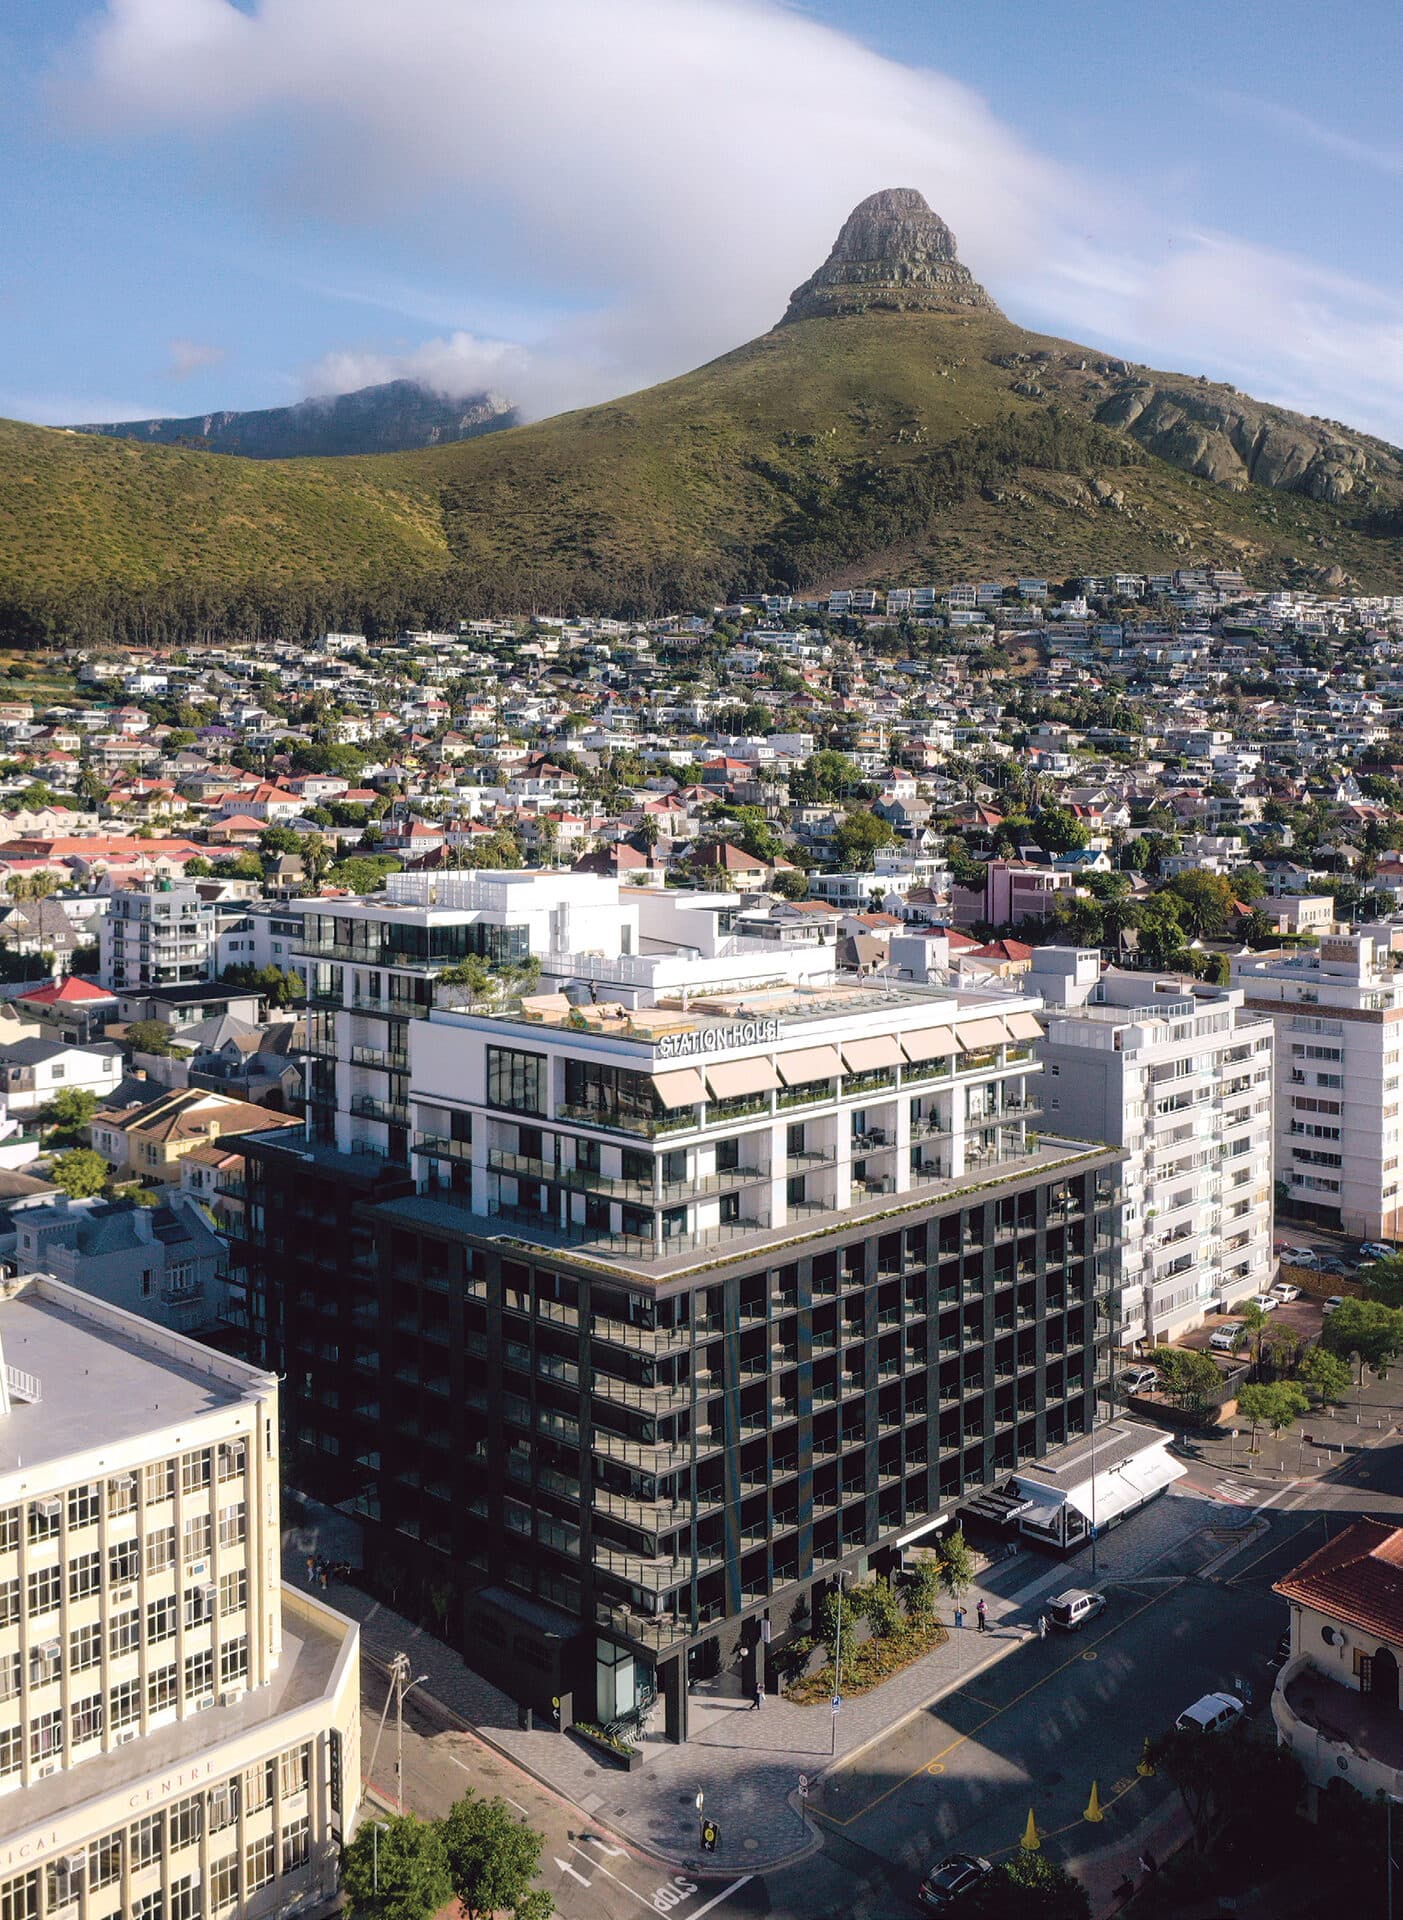
Station House: Community and Convergence on Sea Point's High Street
Vivid Architects designed Station House to activate Sea Point's high-energy street life at ground level, anchored by two restaurants including a rooftop bar with 360-degree Atlantic views.
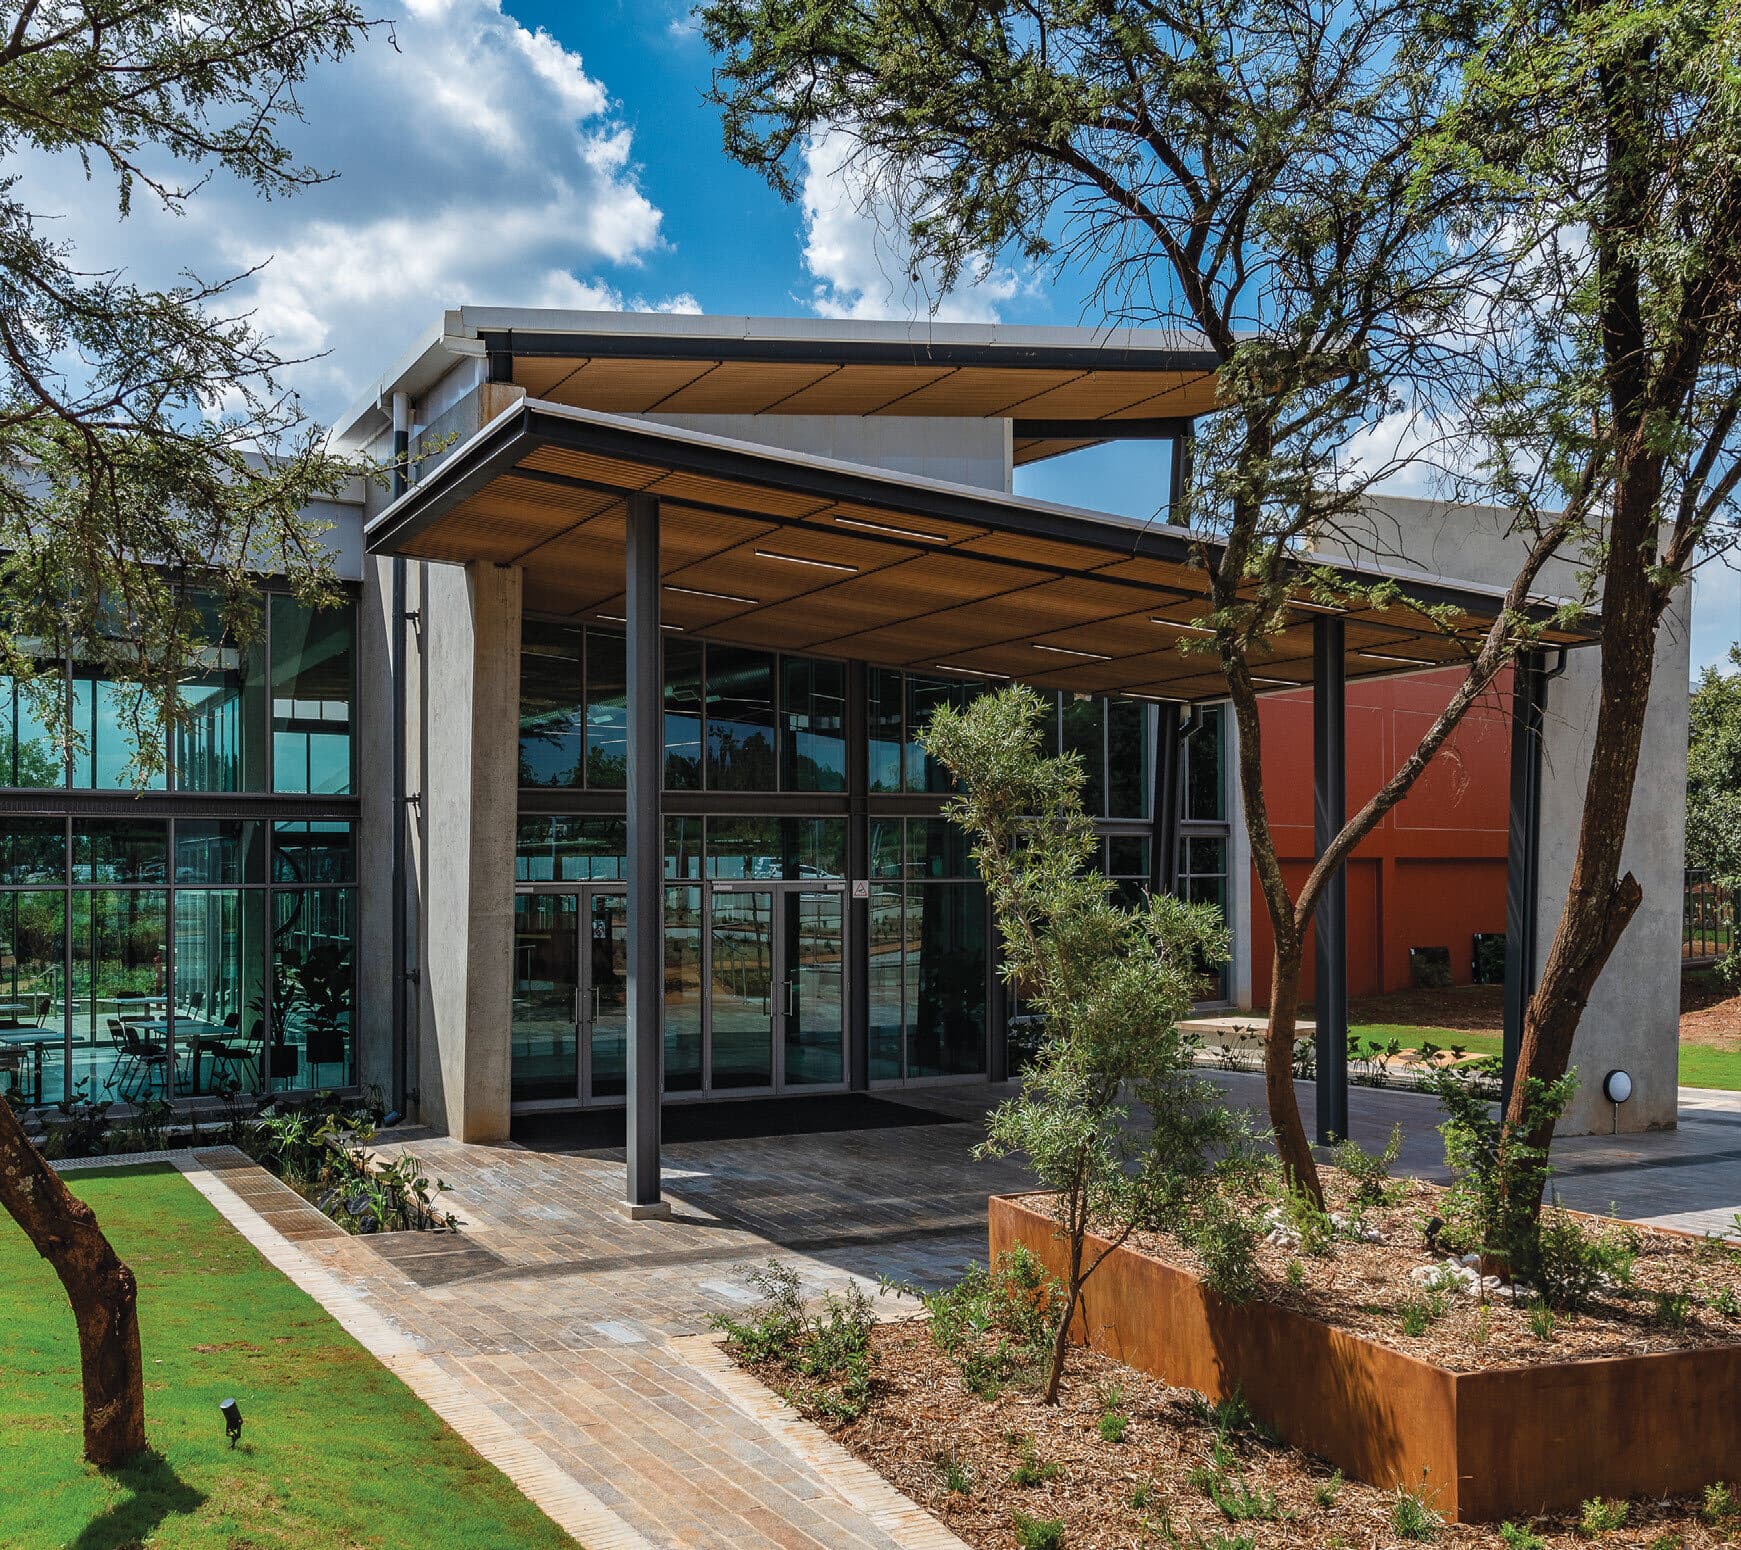
Engineering 4.0: A Living Laboratory at the University of Pretoria
This SAPOA Innovative Development Award winner is the first phase of a new Engineering, Built Environment and IT precinct, with exposed structure and open laboratories designed to be studied as much as used.
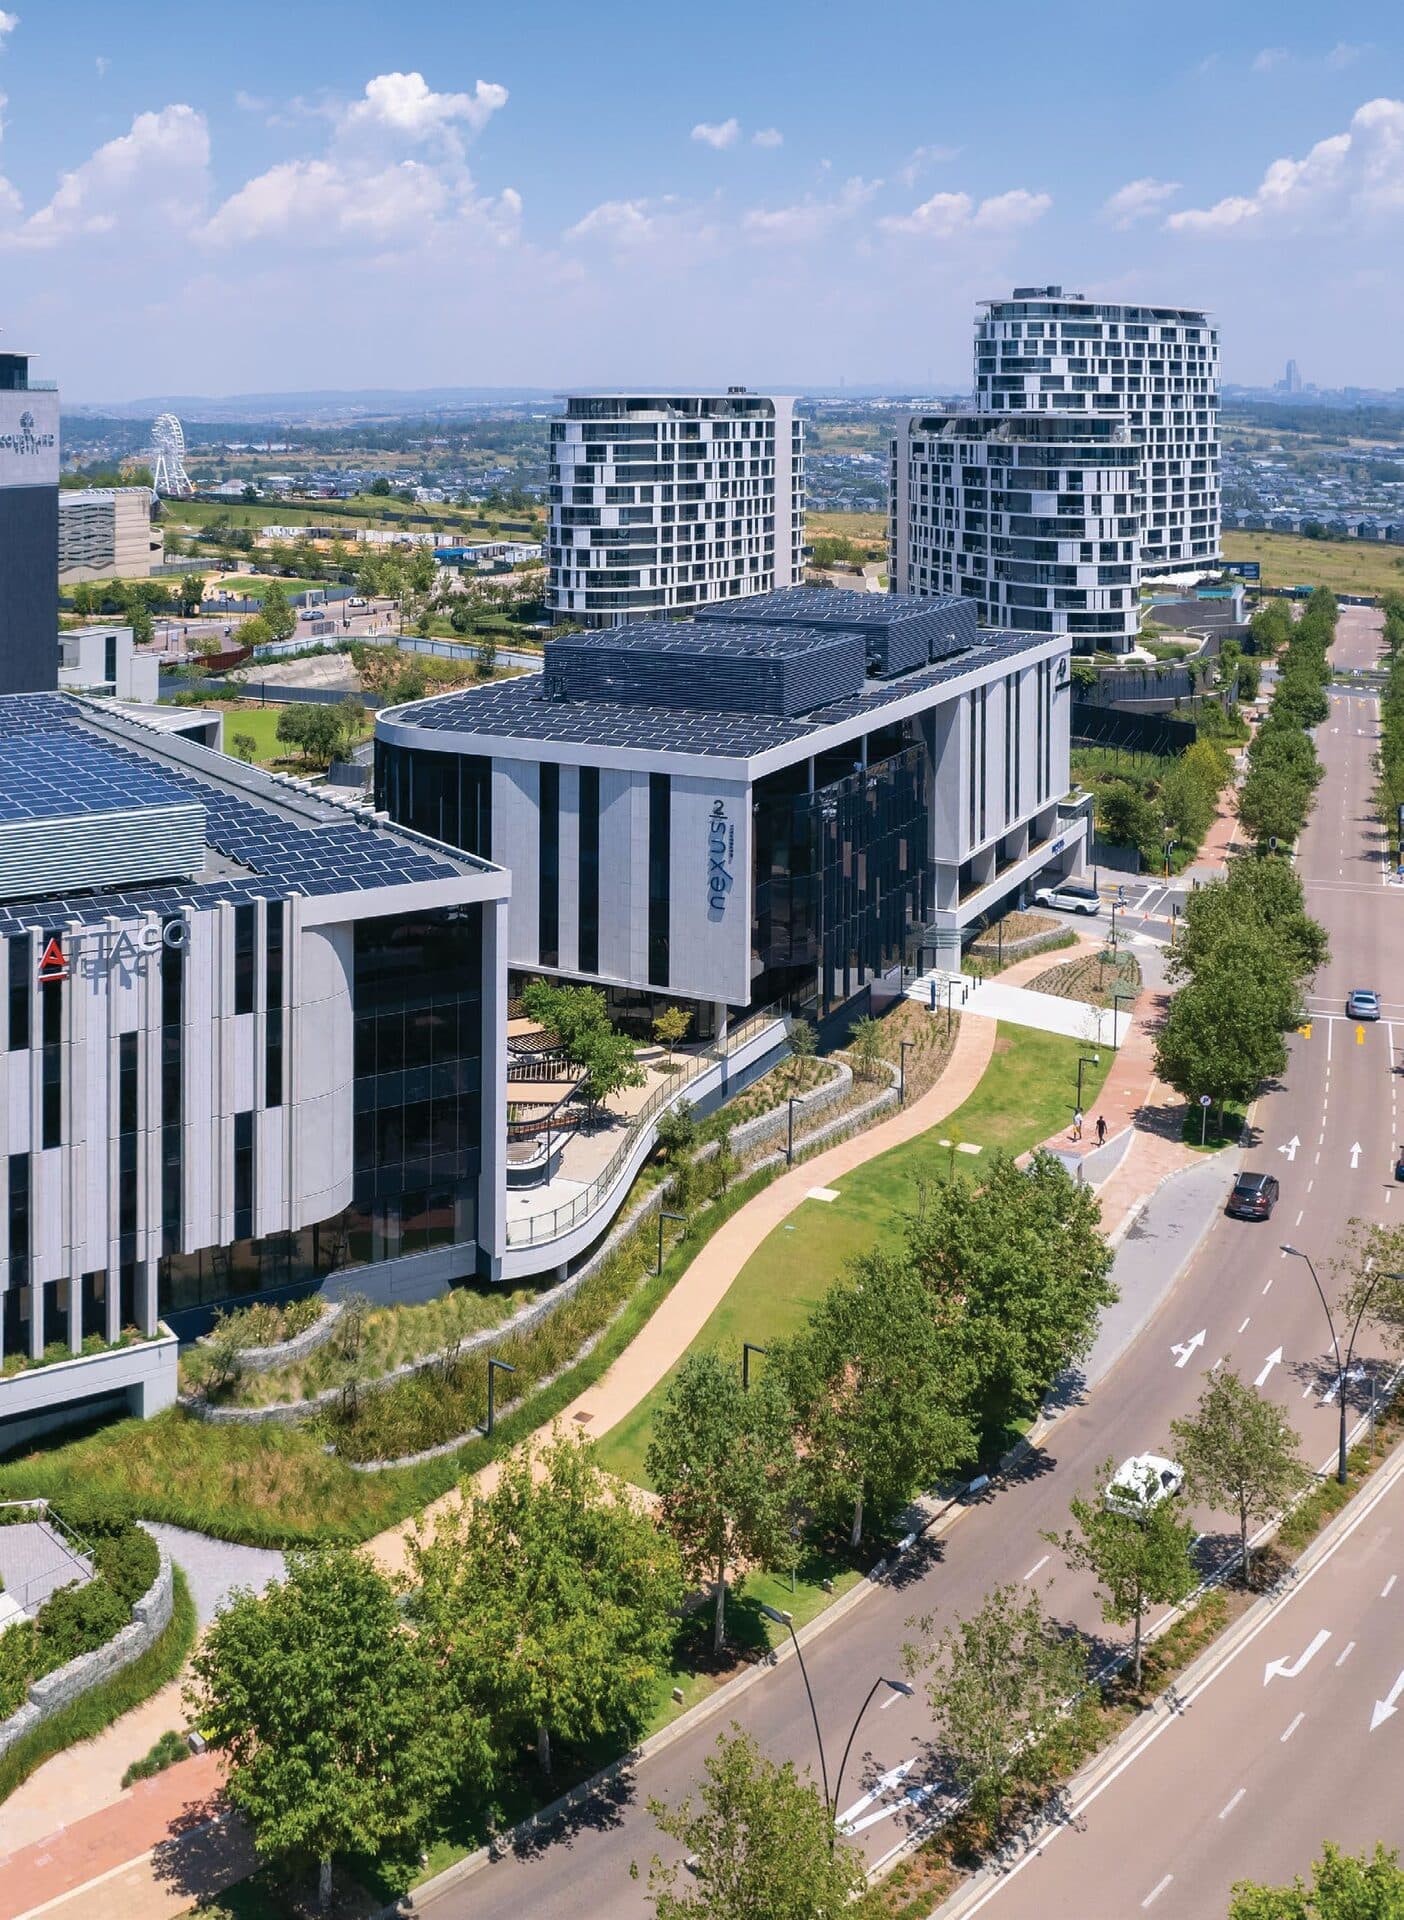
Nexus 2: A Purpose-Built African Head Office for DP World
Global logistics company DP World moved into a 5,270m² corporate office purpose-built for it in the Nexus Precinct at Waterfall City.
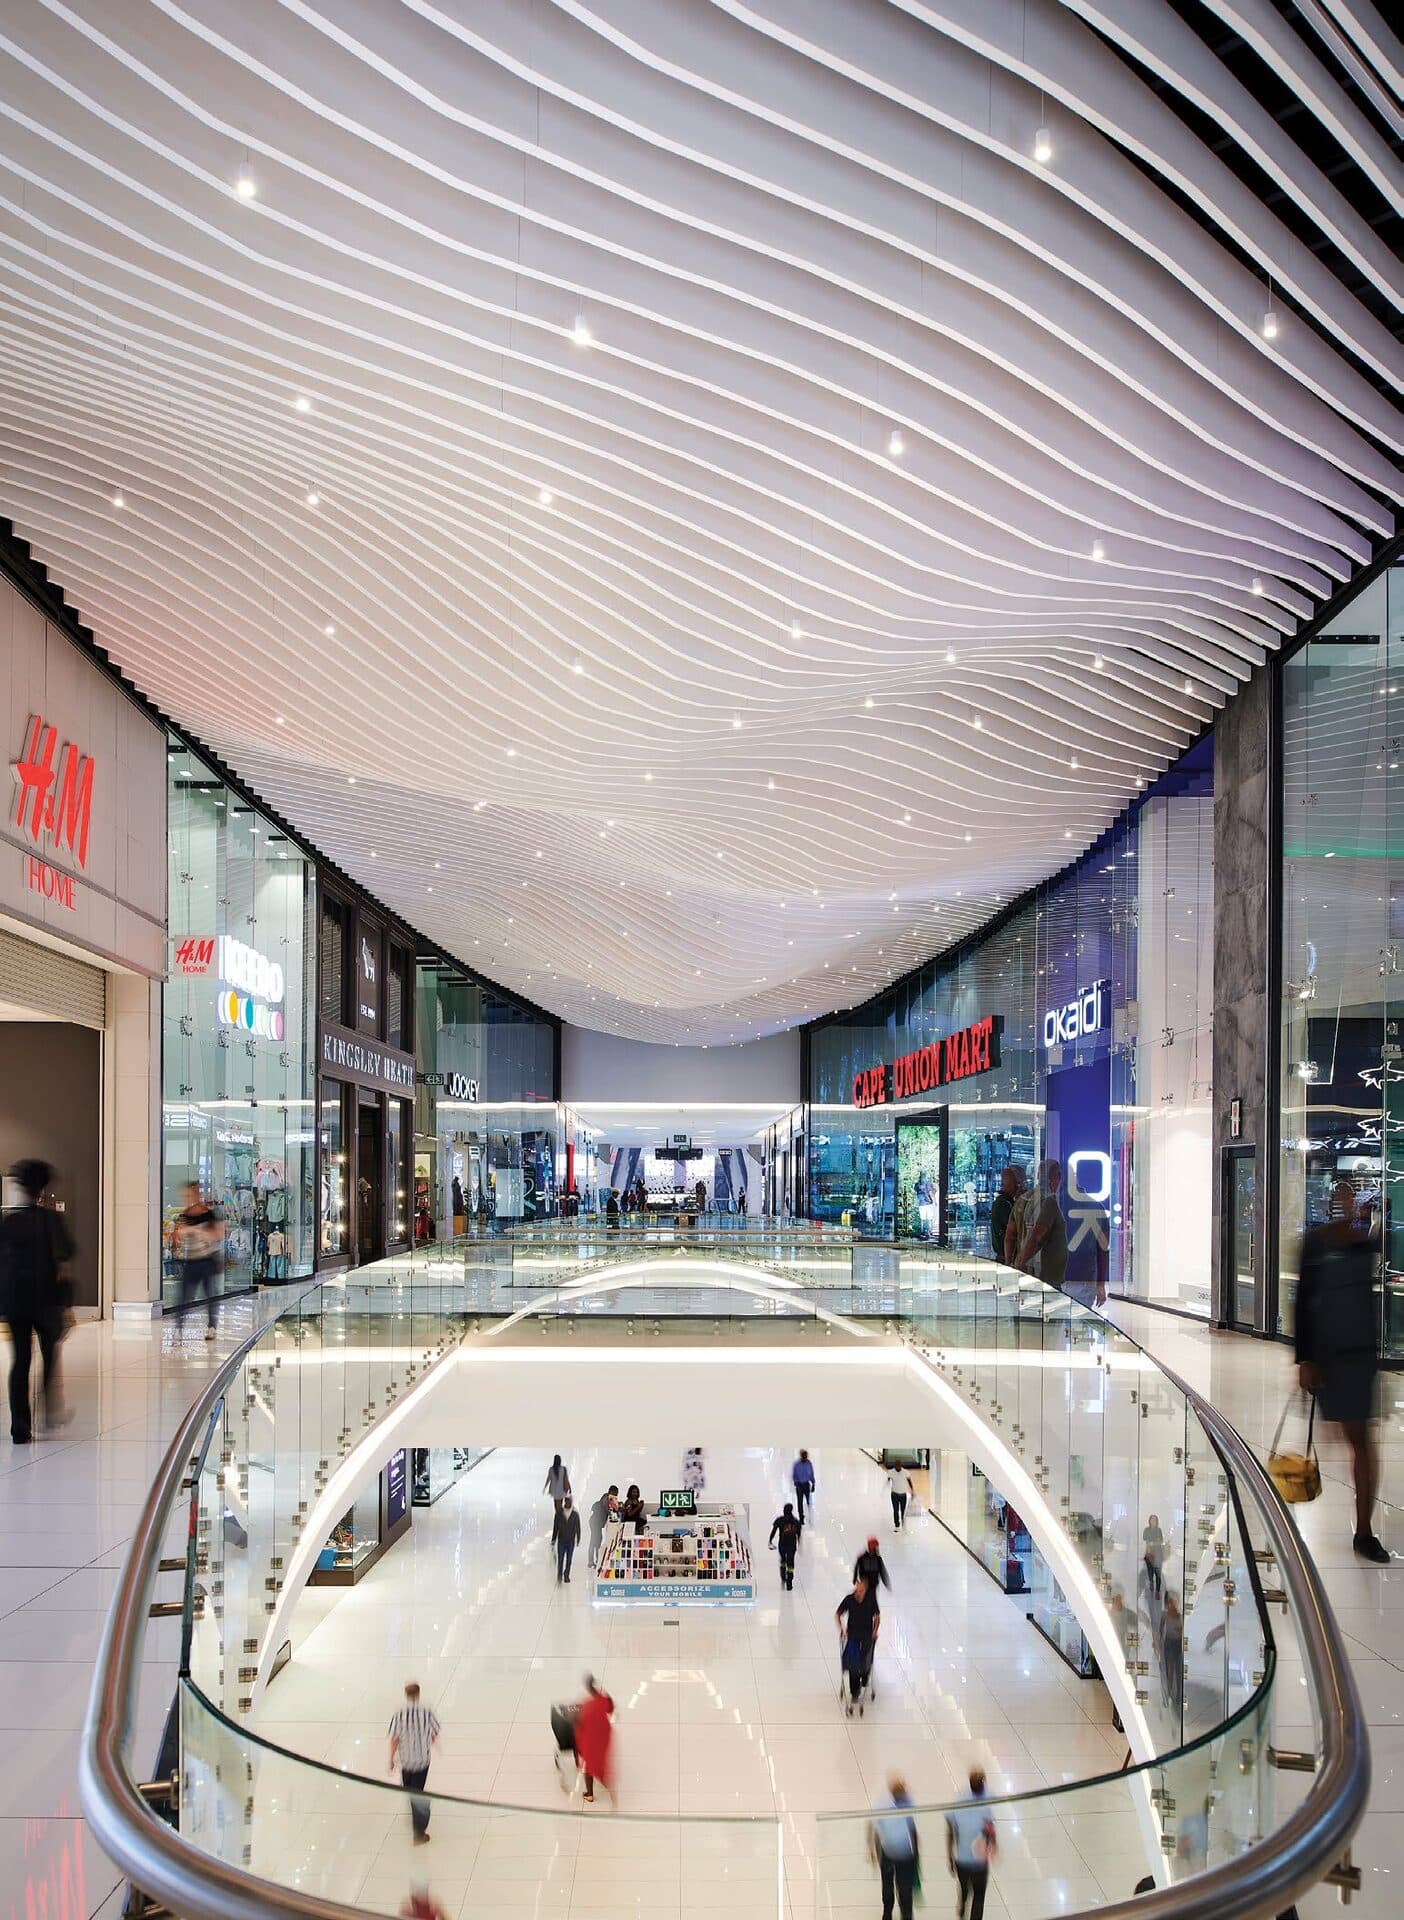
Fourways Mall: Expanding One of the Southern Hemisphere's Largest Malls
A four-year expansion added more than 220,000m² to Fourways Mall, positioning it among the largest shopping centres in the Southern Hemisphere with a nautical design theme and dramatic glass ceilings.
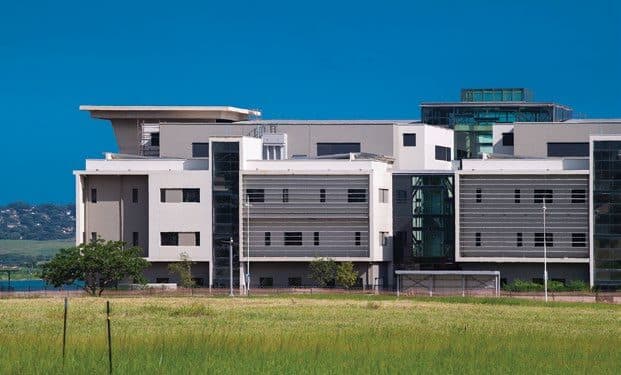
Dr Pixley ka Isaka Seme Memorial Hospital: A 500-Bed Hospital for Northern KZN
This district hospital near Bridge City Mall was built to relieve pressure on the Mahatma Gandhi and Addington hospitals, serving Inanda, Ntuzuma and KwaMashu with a 500-bed, 10-block facility.
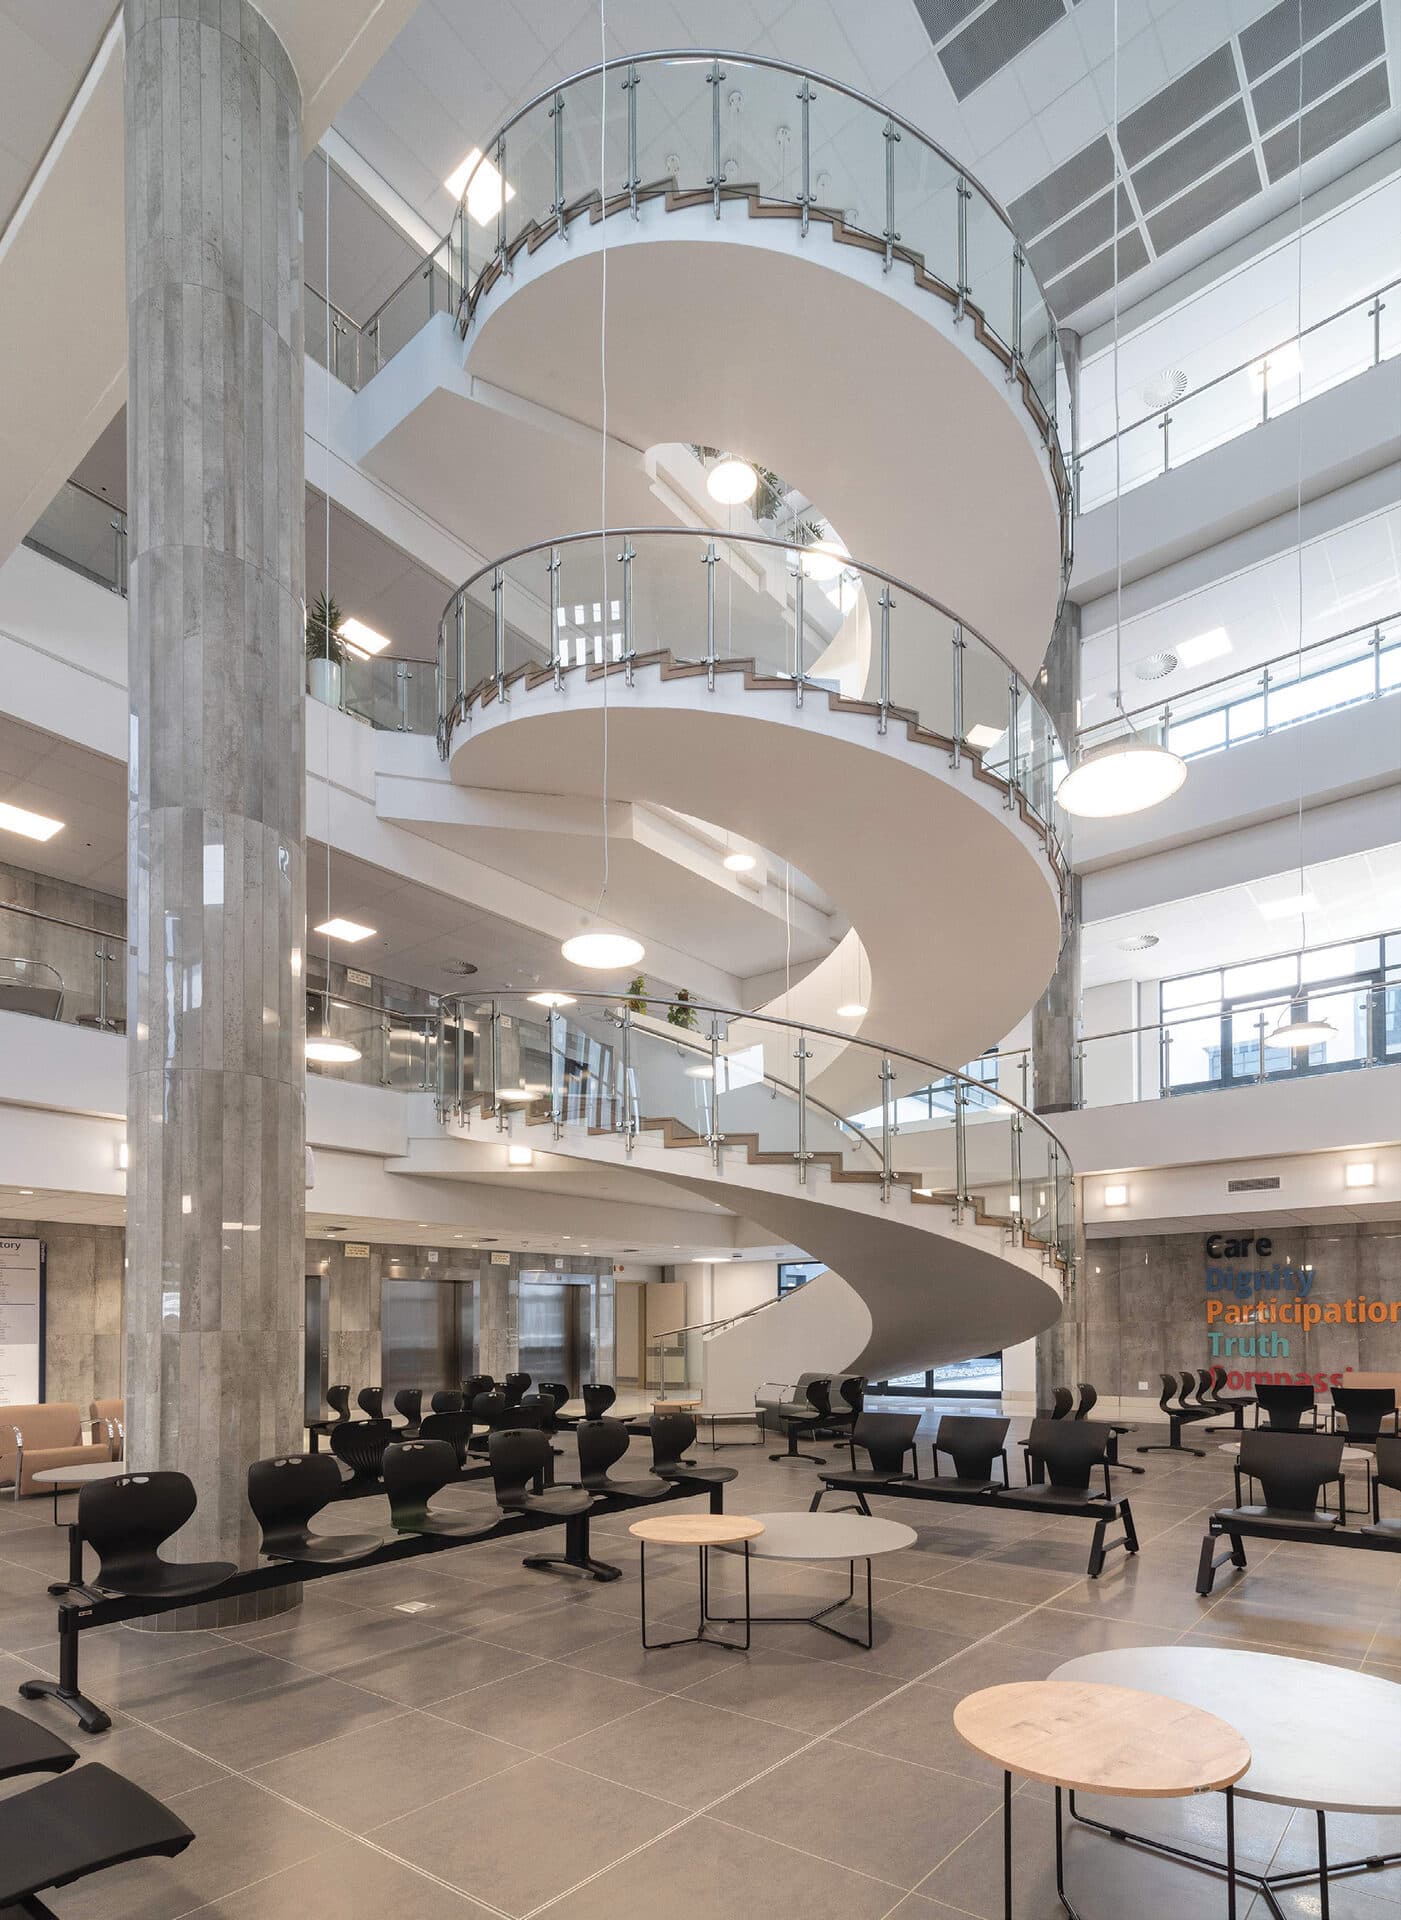
Netcare Alberton Hospital: Building a 427-Bed Hospital From Two
Netcare consolidated its Union and Clinton hospitals into a single 427-bed, 42,915m² facility in Alberton, designed for both everyday care and pandemic-mode operation.
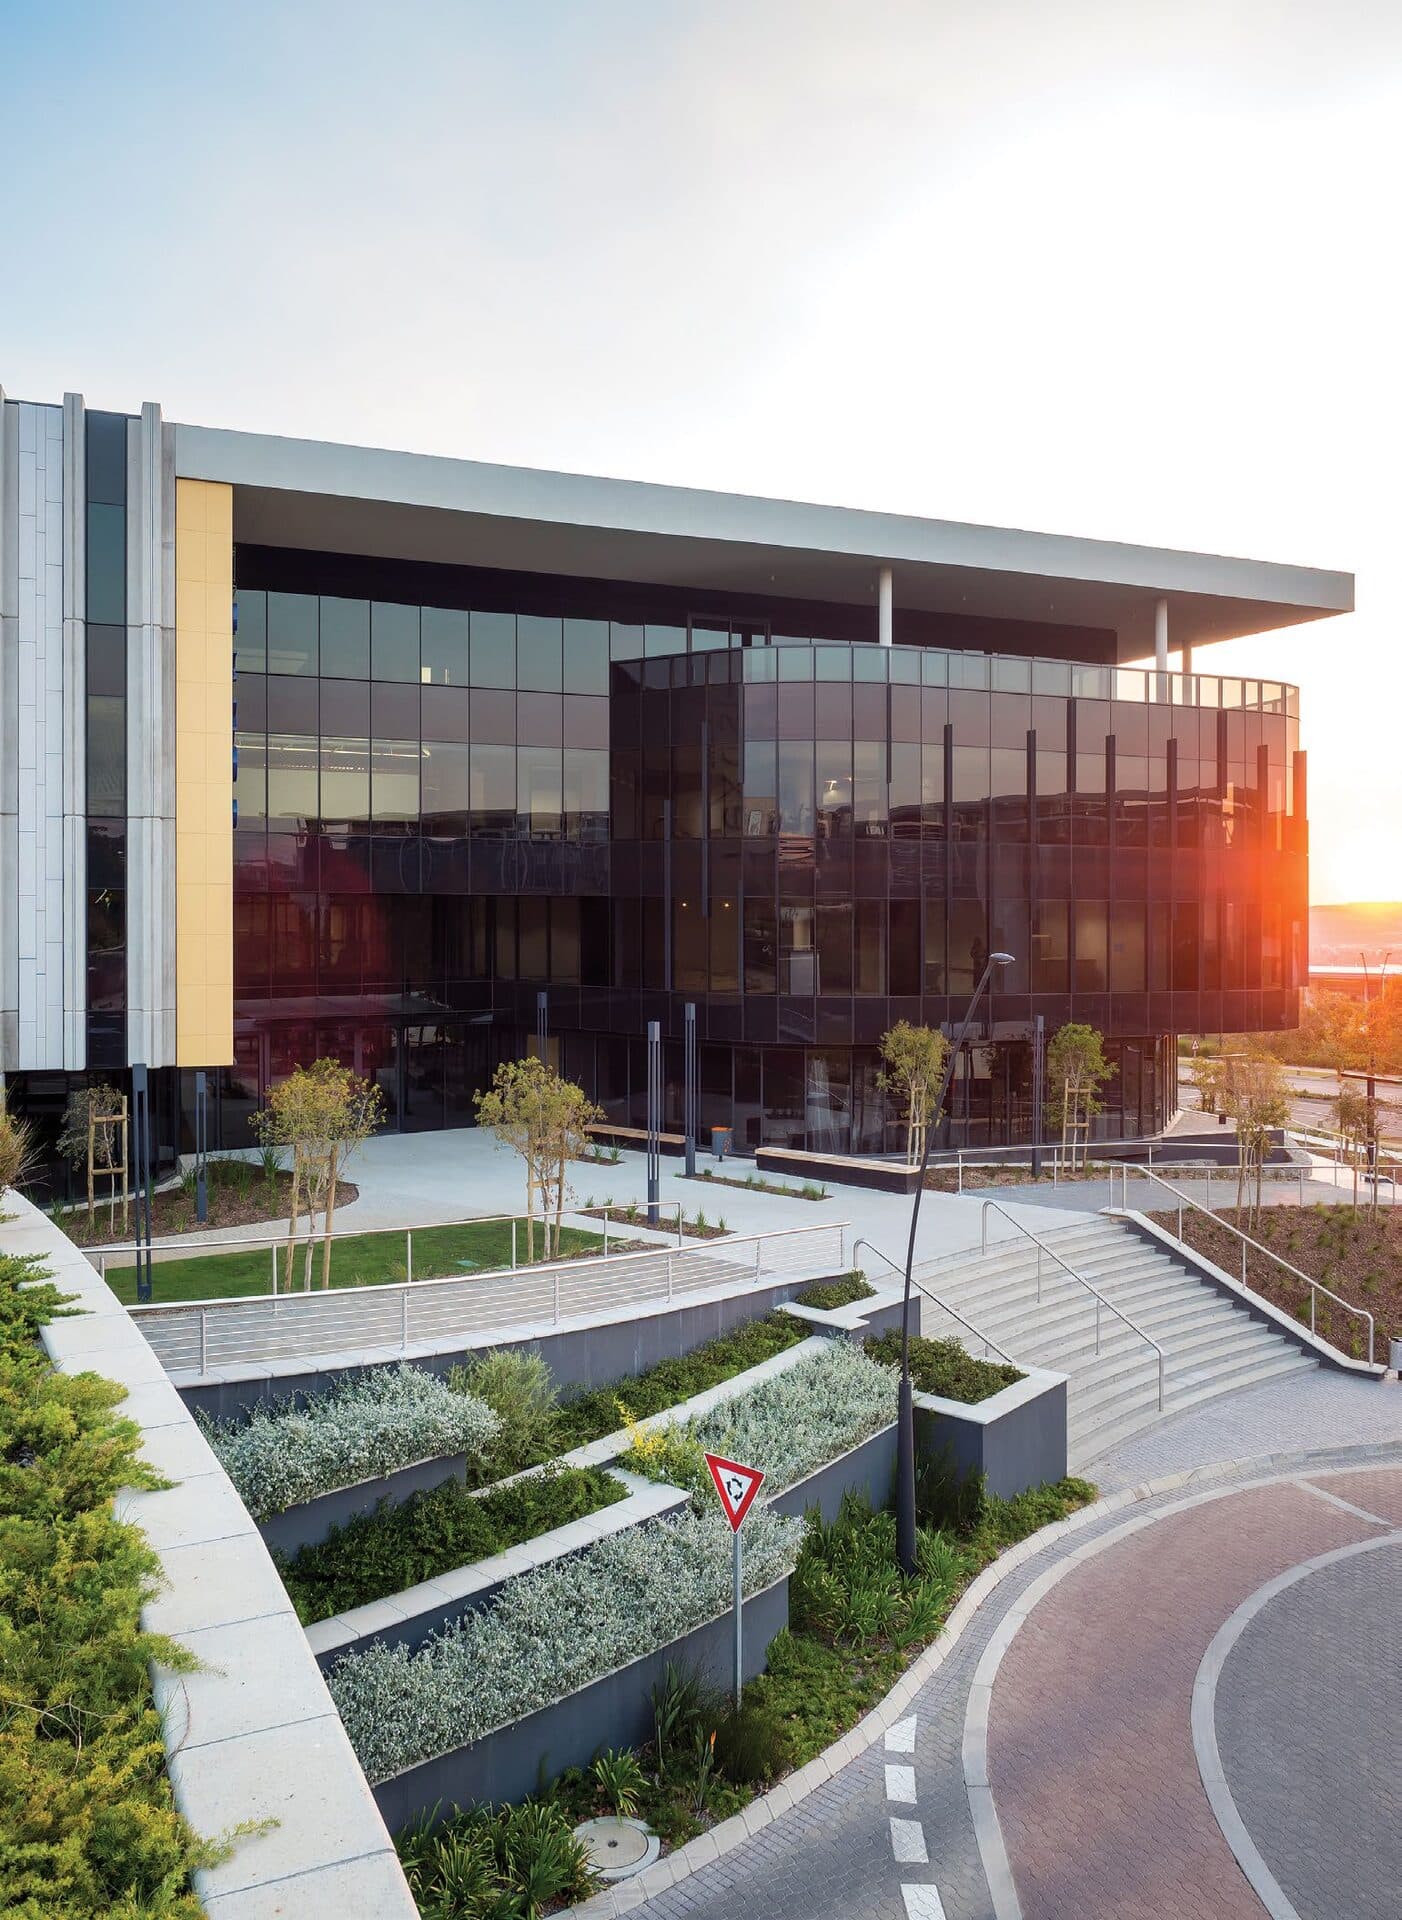
Nexus Building 1: A P-Grade Office Anchor for Waterfall City
LYT Architecture's Nexus 1 rises from a shared super-basement across from Mall of Africa, the first of three P-Grade office buildings in Attacq's 32,000m² Nexus Waterfall precinct.

Bridge City Shopping Centre: Rebuilding After the 2021 Riots
Bridge City Shopping Centre in KwaMashu was reconstructed after the July 2021 riots, winning a SAPOA Refurbishment Award for its transport-hub-inspired design and energy-efficient services.
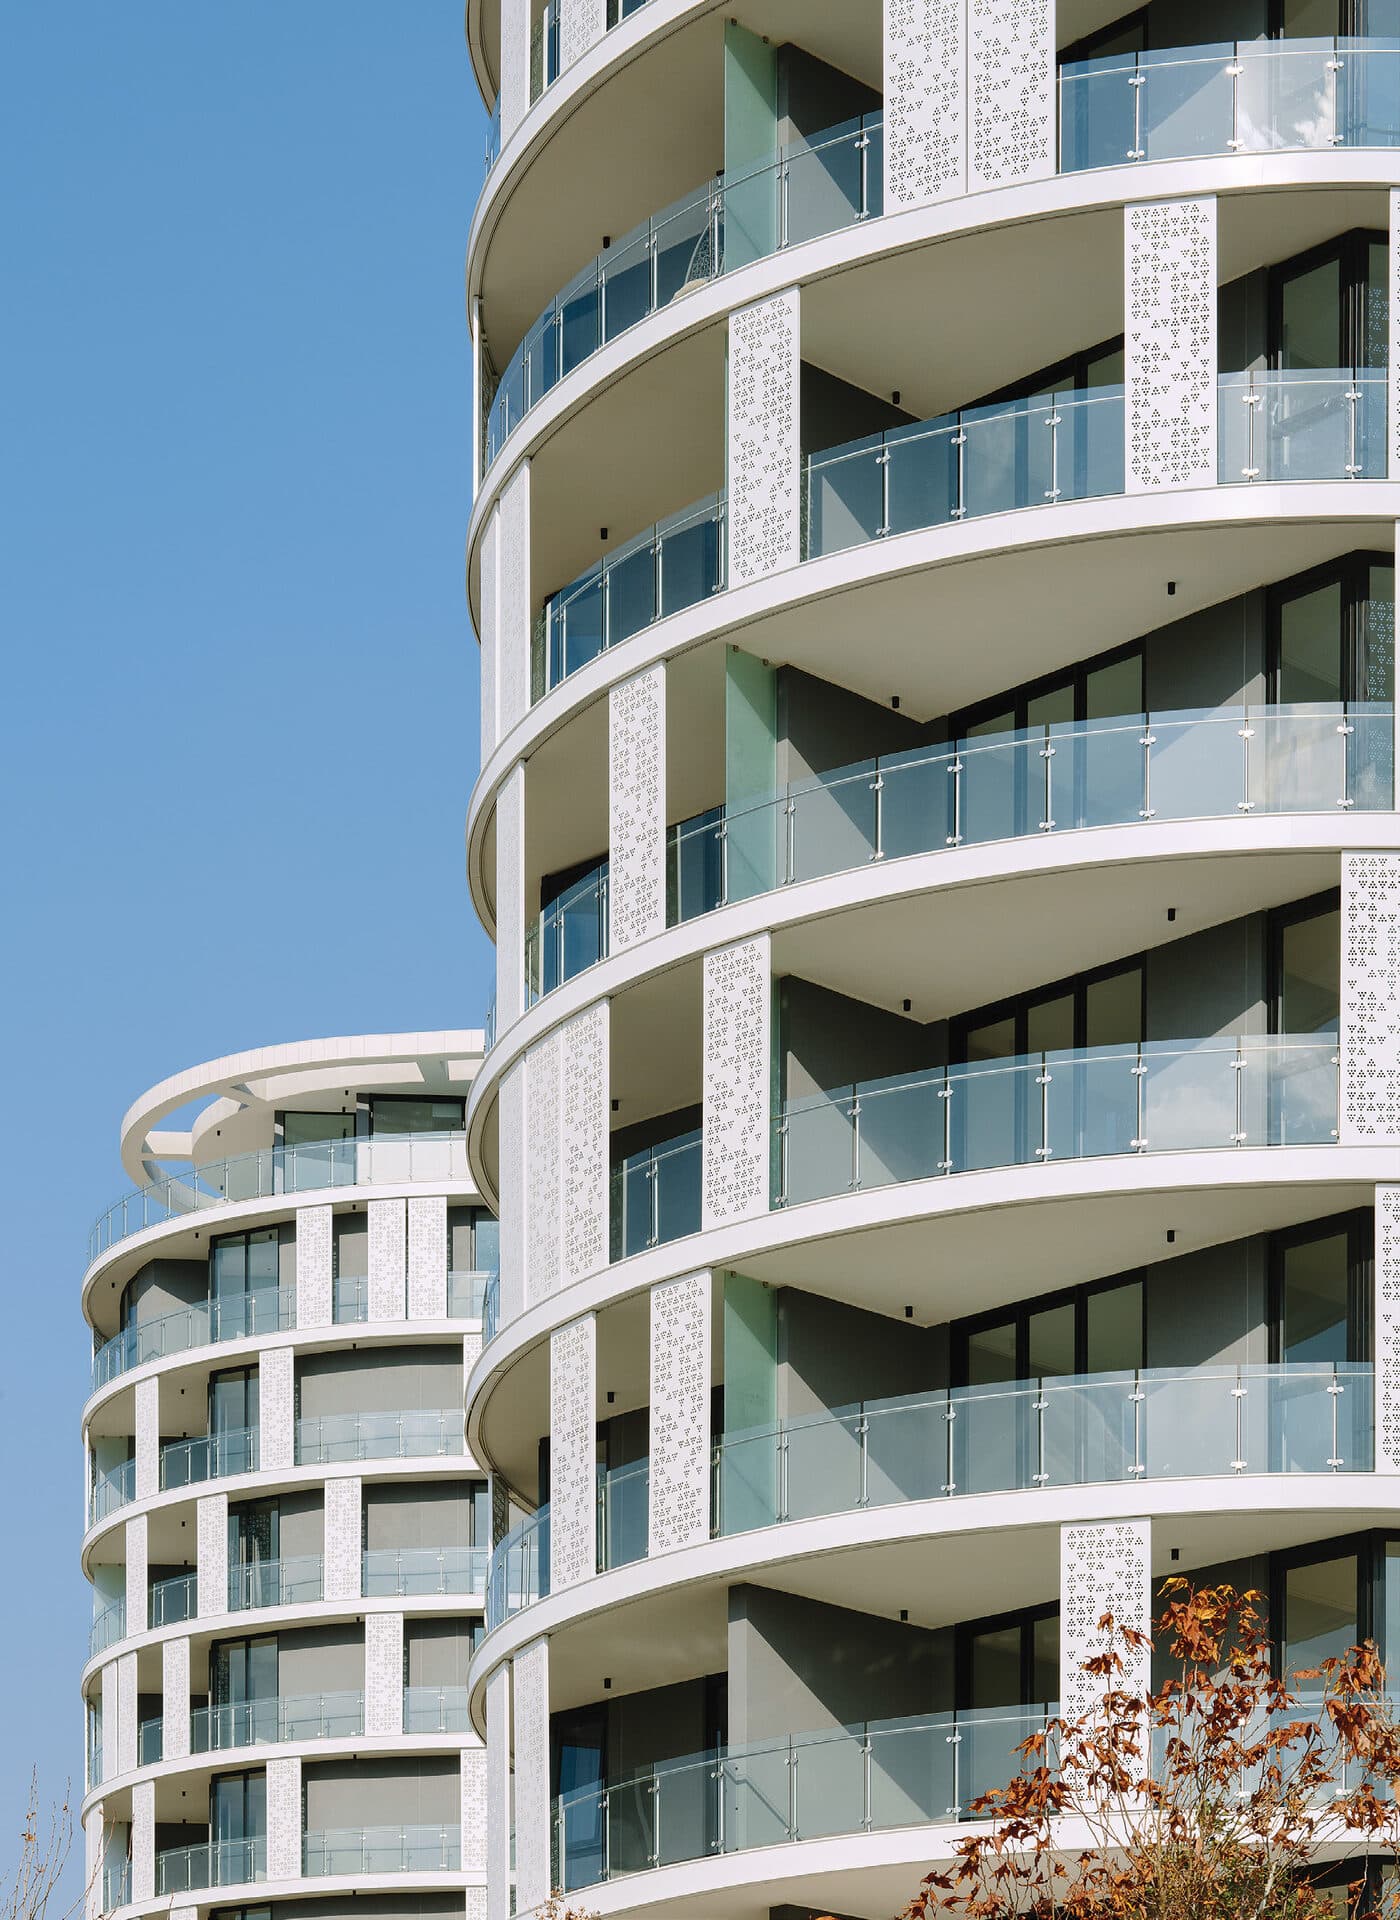
Ellipse Waterfall: Waterfall City's First High-Rise Luxury Apartments
Four elliptical towers named after Newton, Kepler, Cassini and Galileo will bring 600 apartments to Waterfall City, in a design that moves away from the conventional rectangular apartment block.
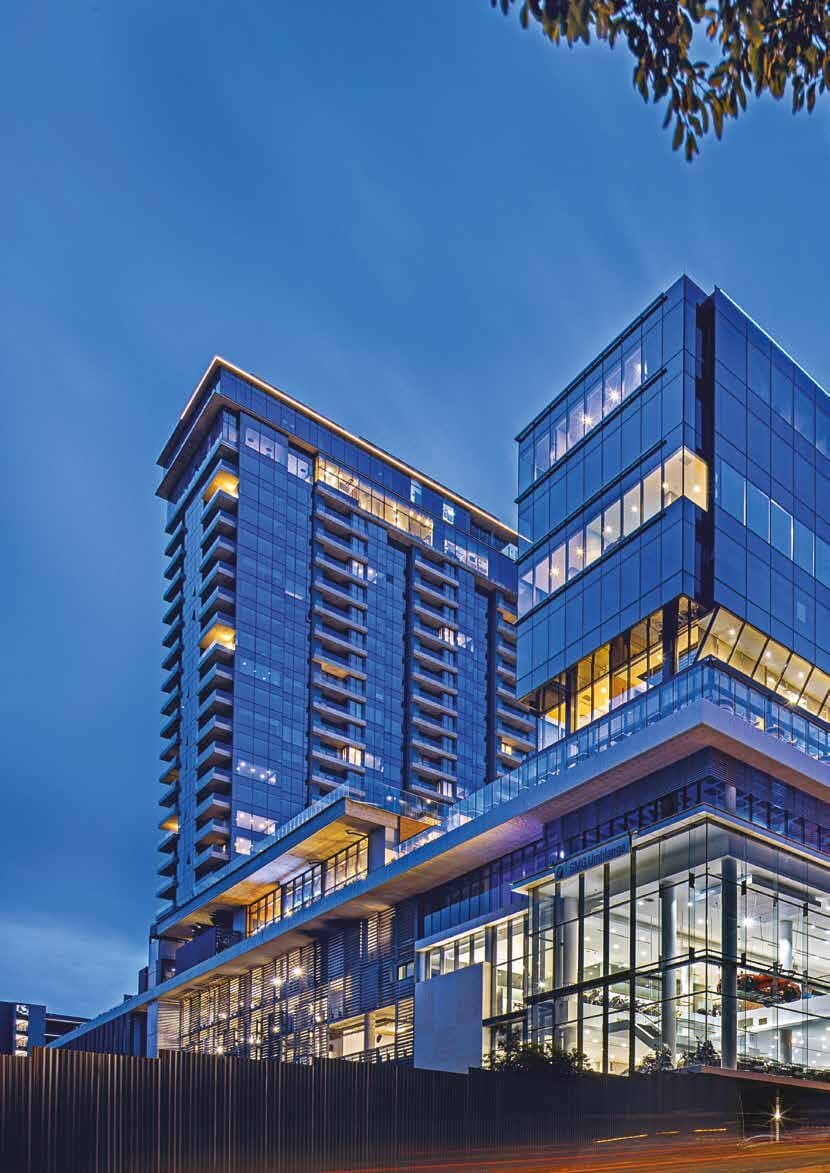
Umhlanga Arch: Engineering the HVAC Behind an Iconic Landmark
With roughly 14,000m² of ducting across five distinct sub-developments, Umhlanga Arch's HVAC design ranged from DX splits to a full water-cooled chiller plant.
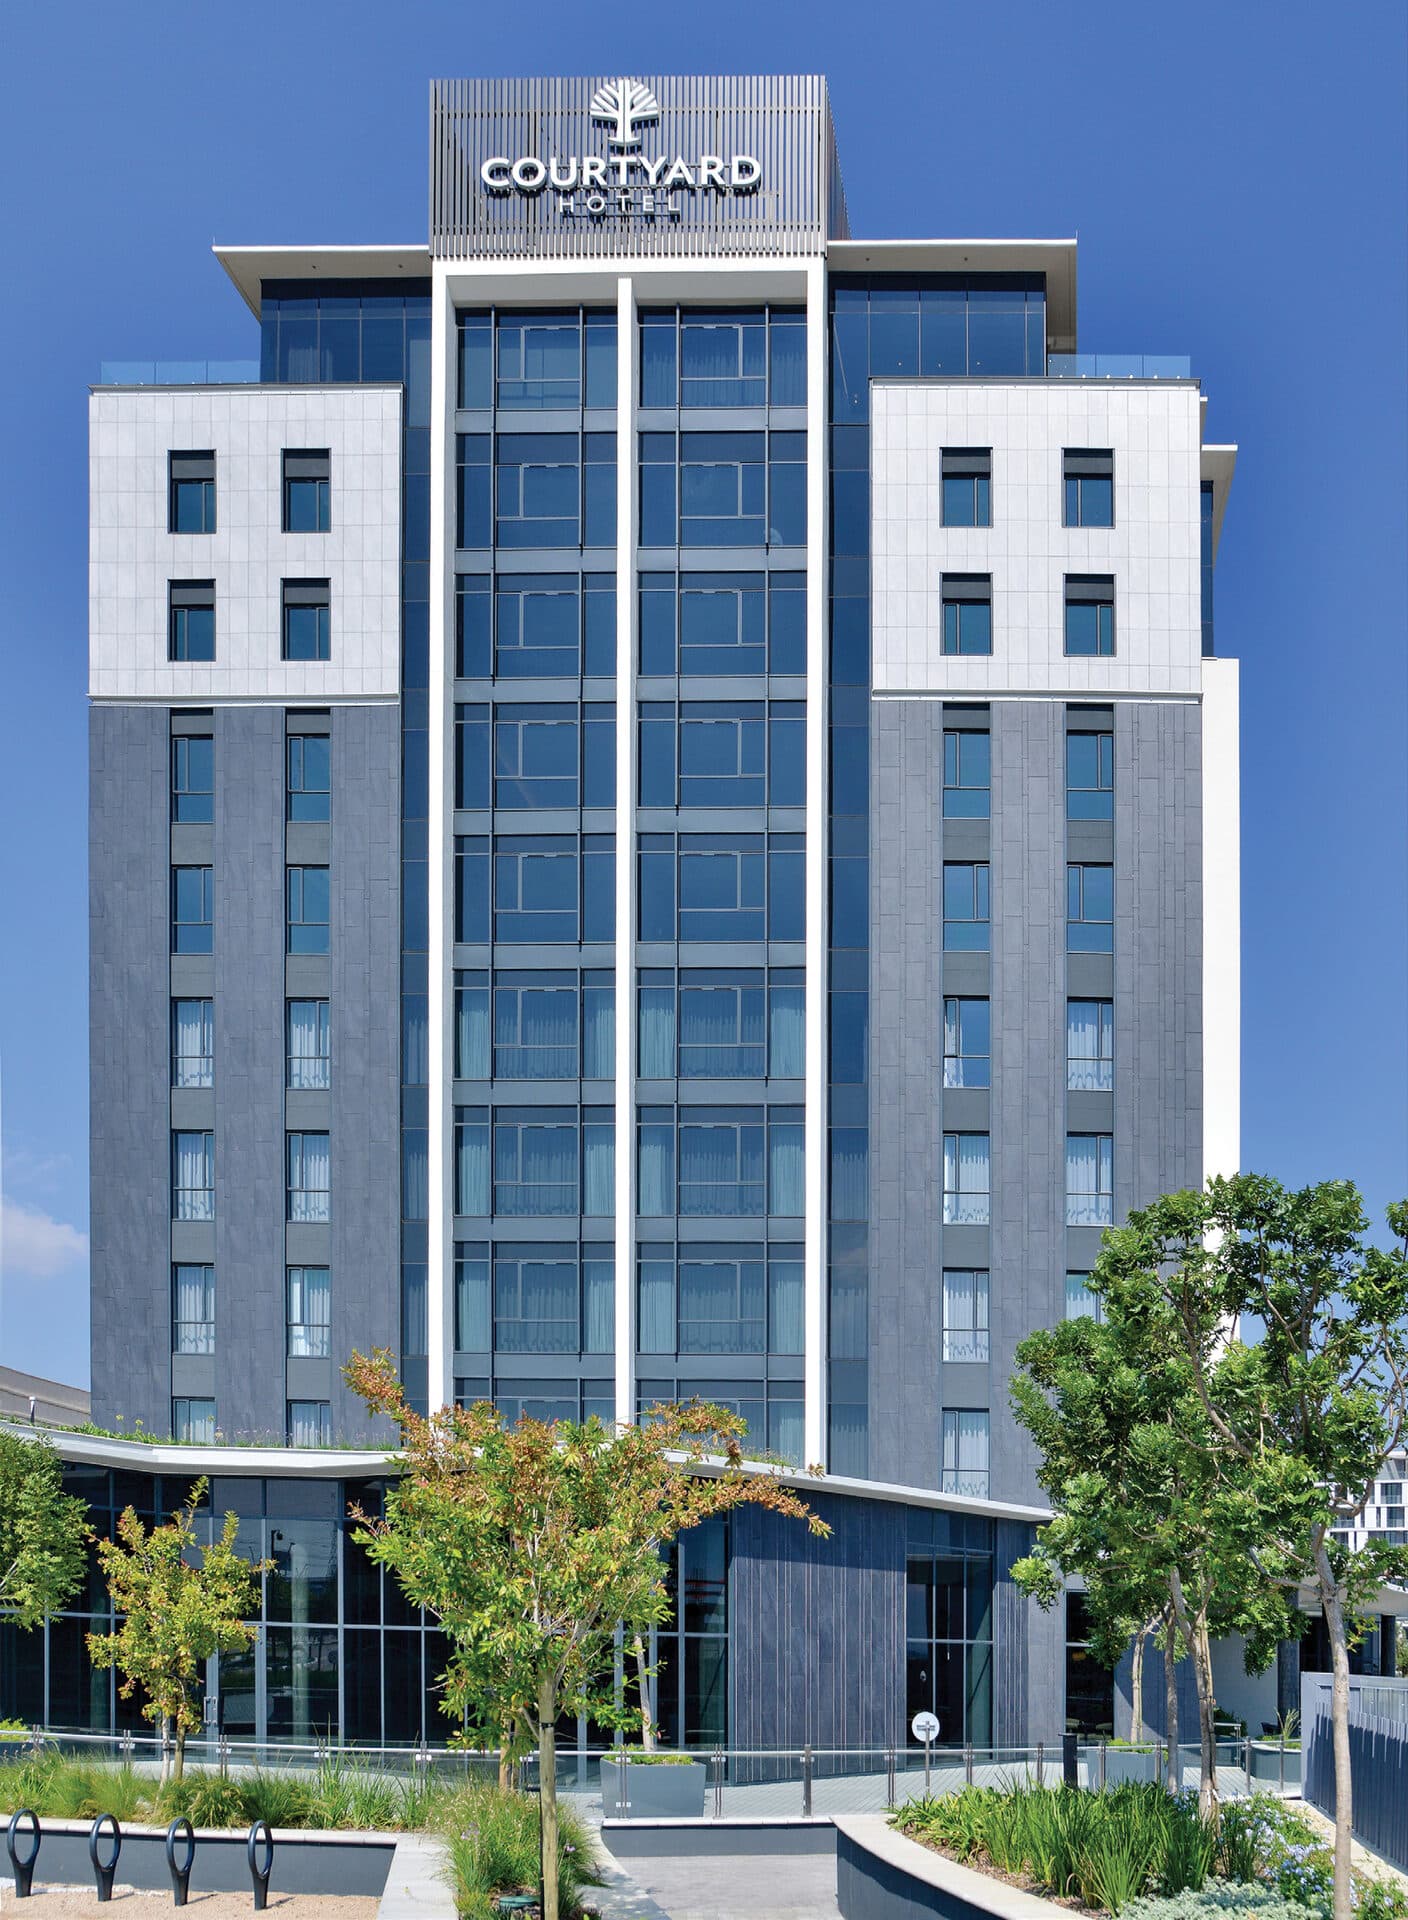
Courtyard Hotel Waterfall City: City Lodge's Flagship Four-Star Tower
City Lodge Hotel Group's 168-room Courtyard Hotel in Waterfall City is a 10-storey, Art Deco-influenced tower built on a shared basement within the Nexus precinct.
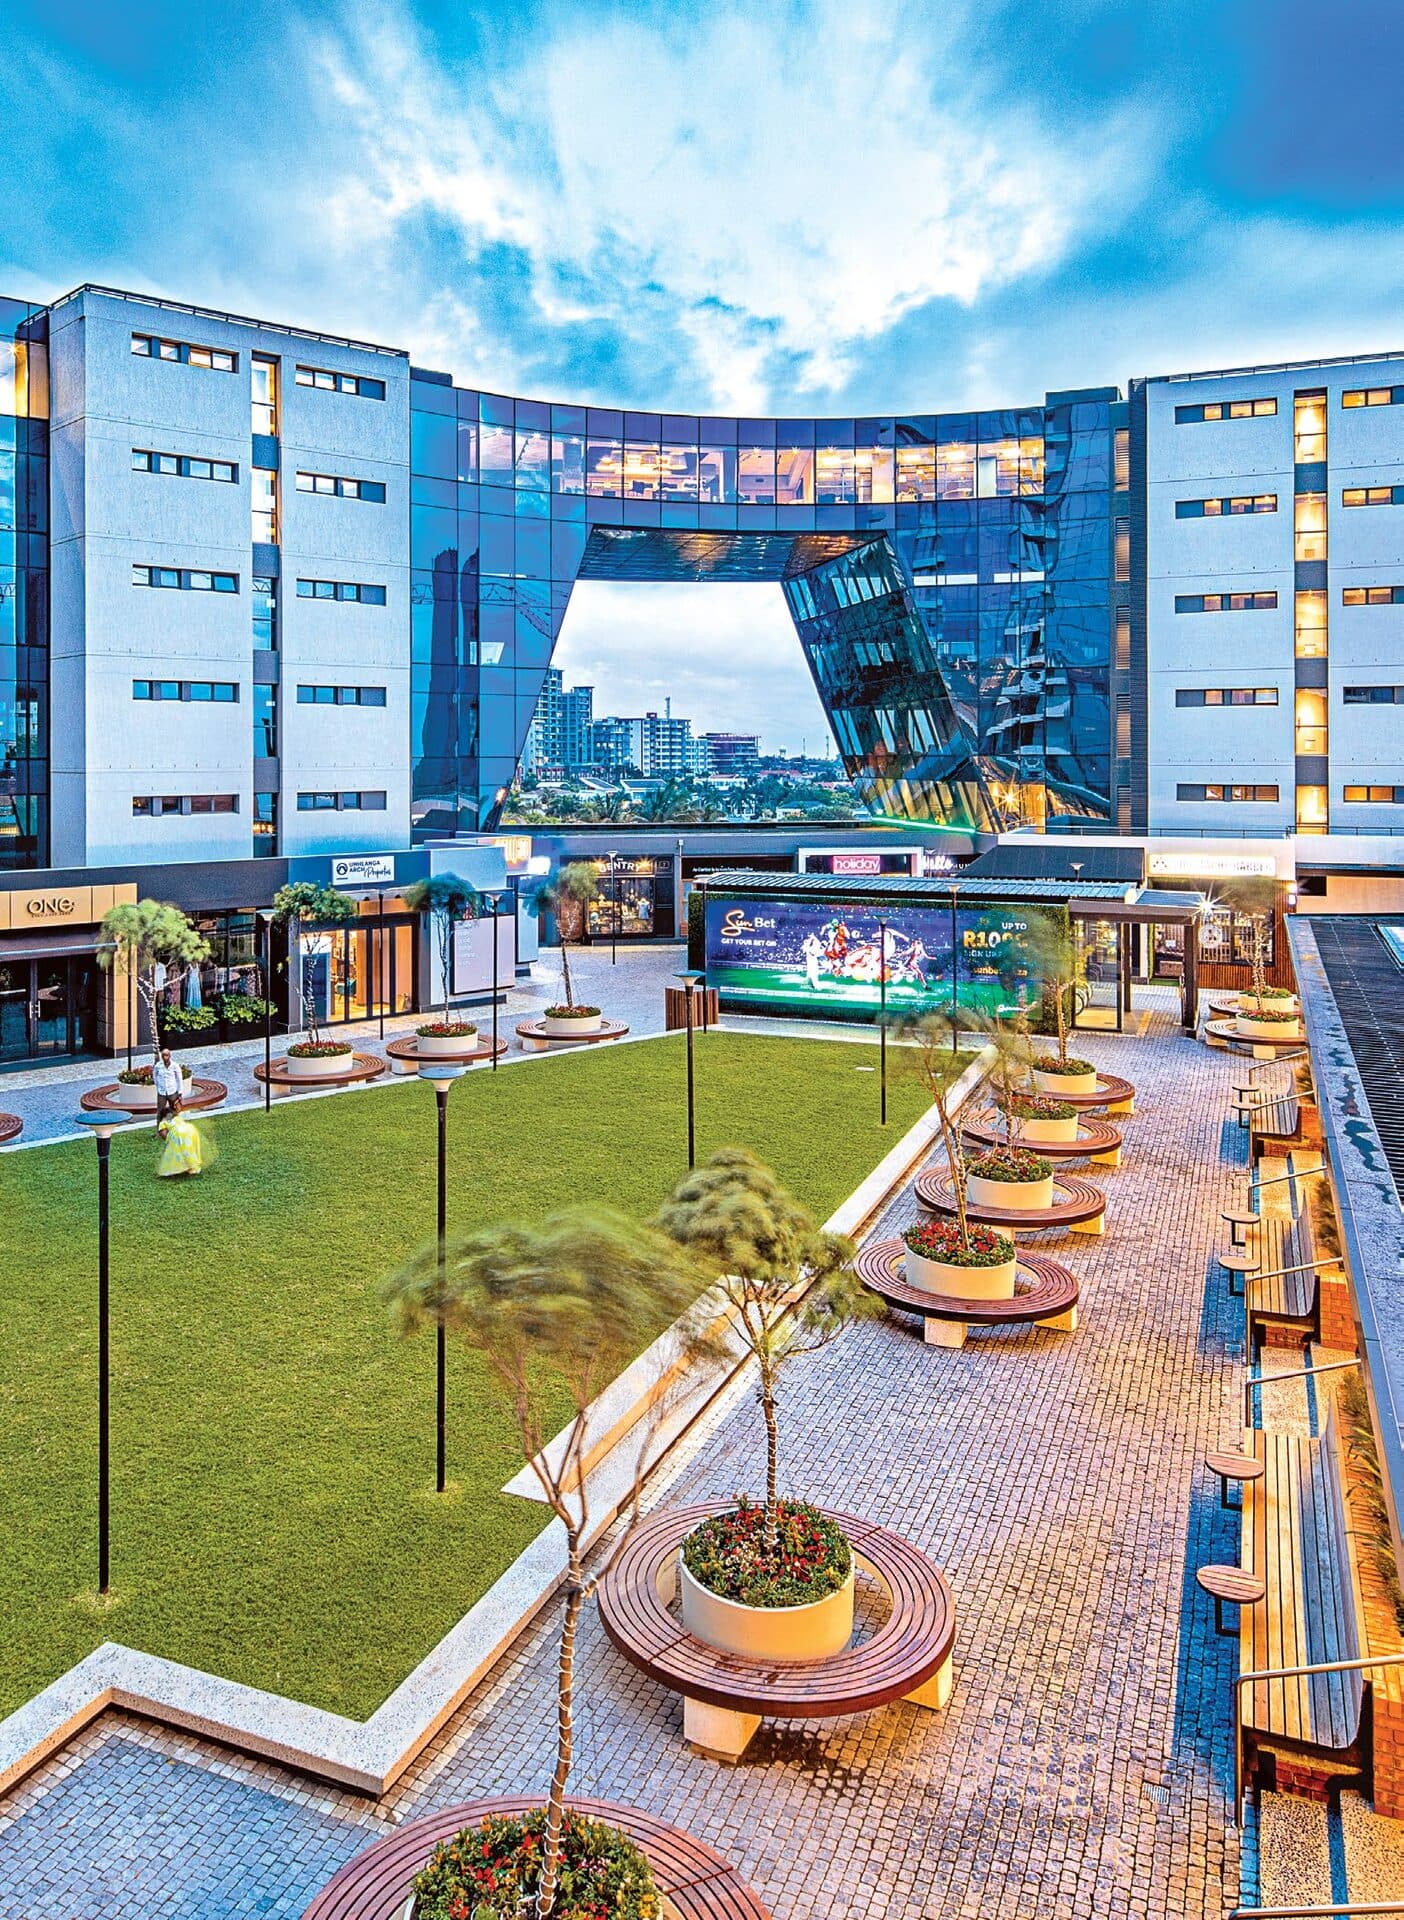
Umhlanga Arch: Retail at the Heart of a R1.3bn Mixed-Use Icon
Four years after breaking ground, the first phase of the R1.3 billion Umhlanga Arch development brought a European-inspired High Street and Legacy Yard food hall to life beneath its landmark glass arch.
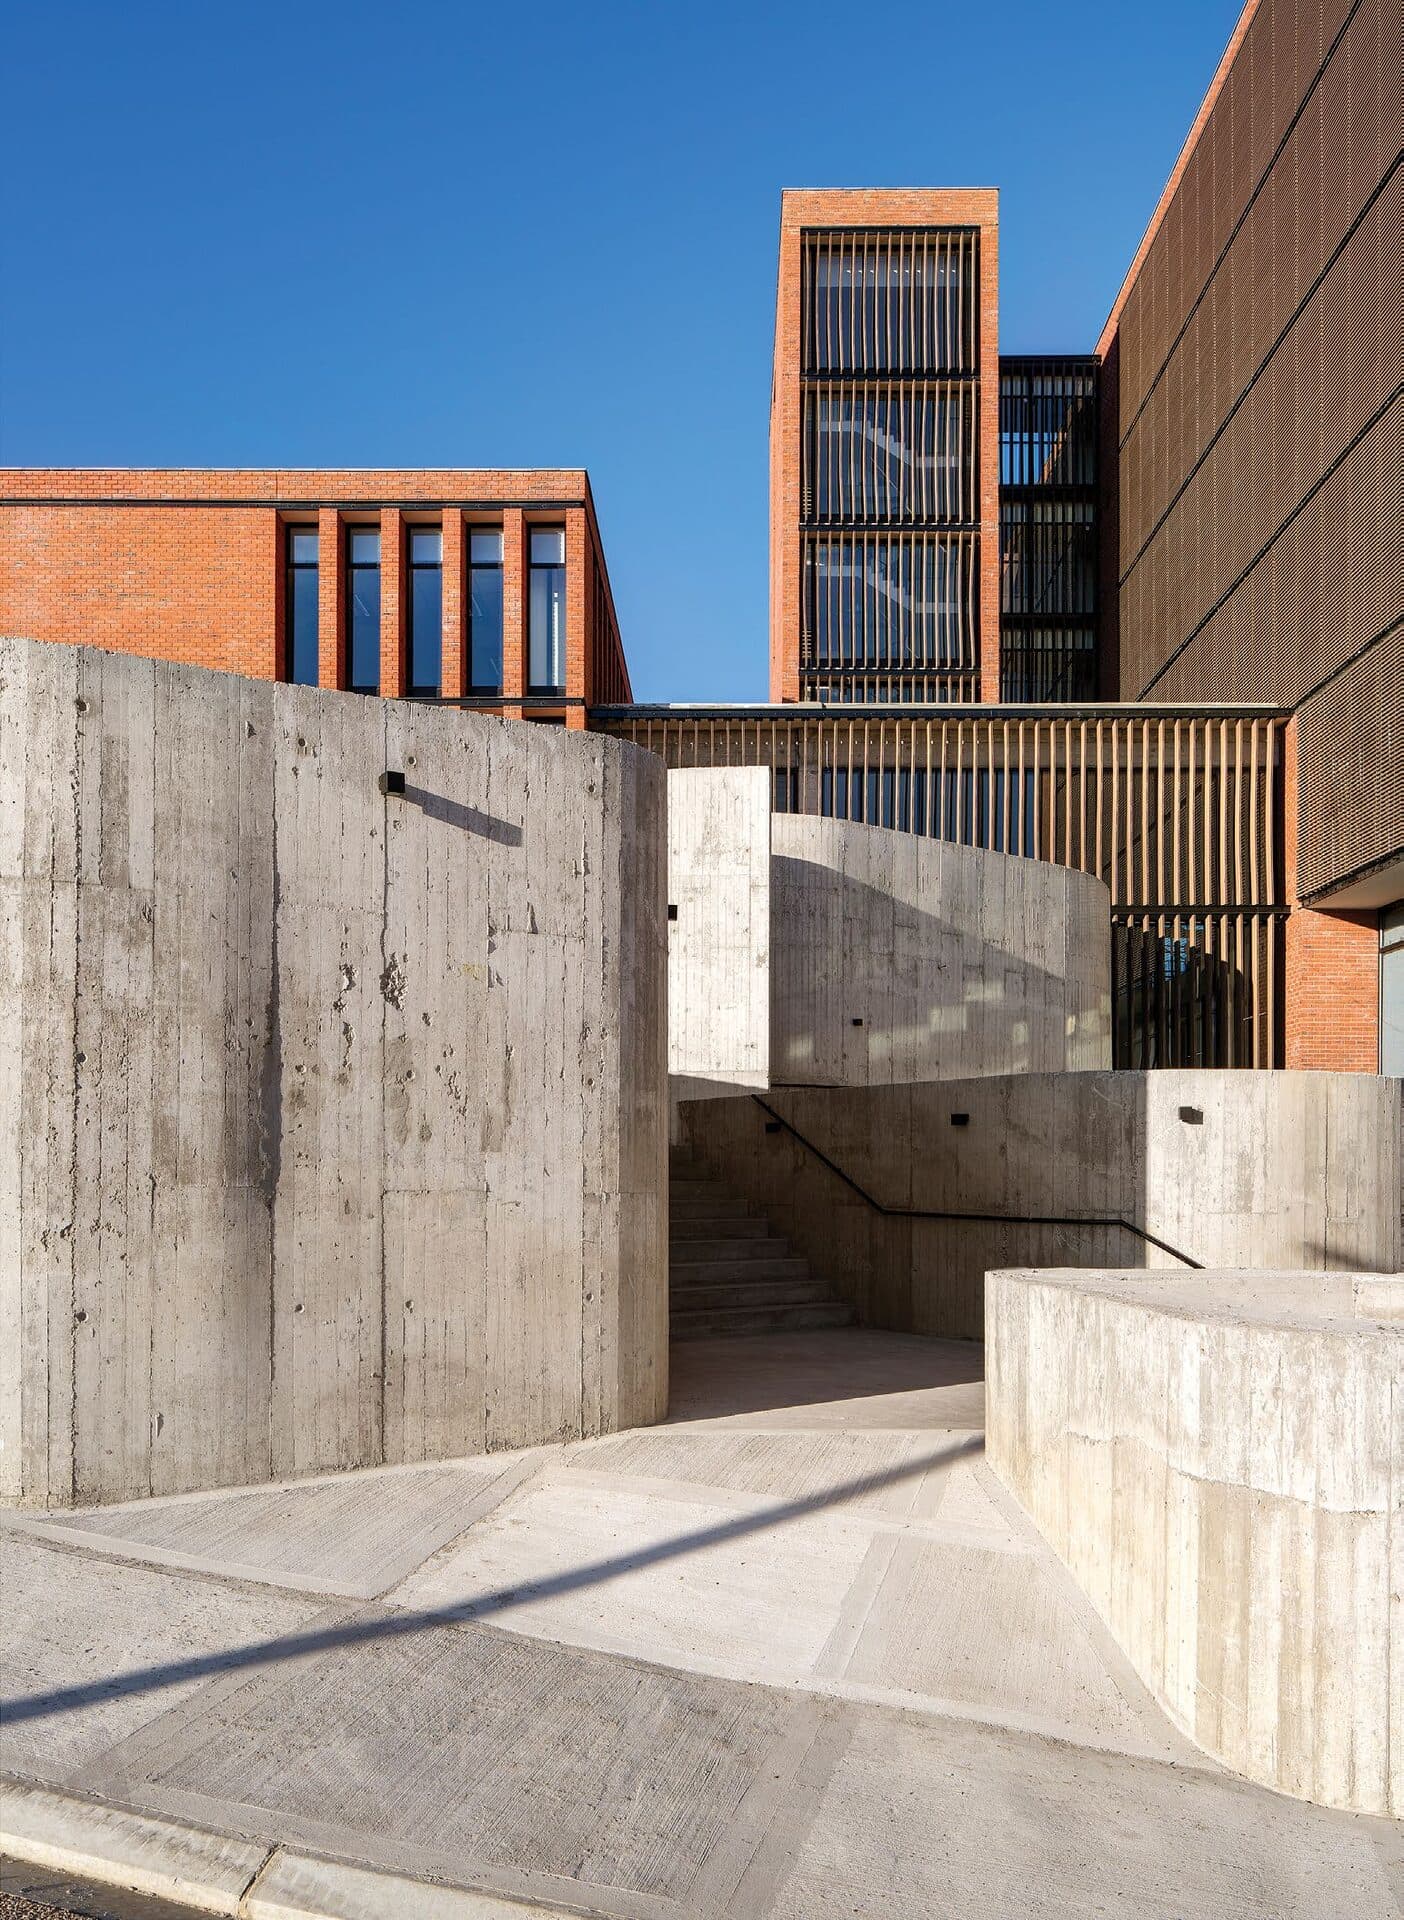
The Green Building: A 5-Star Office and Training Facility on a Hospital Campus
The Western Cape Government's new 8,000m² office and training facility on the Karl Bremer Hospital campus in Bellville achieved a 5-Star Green Star rating.
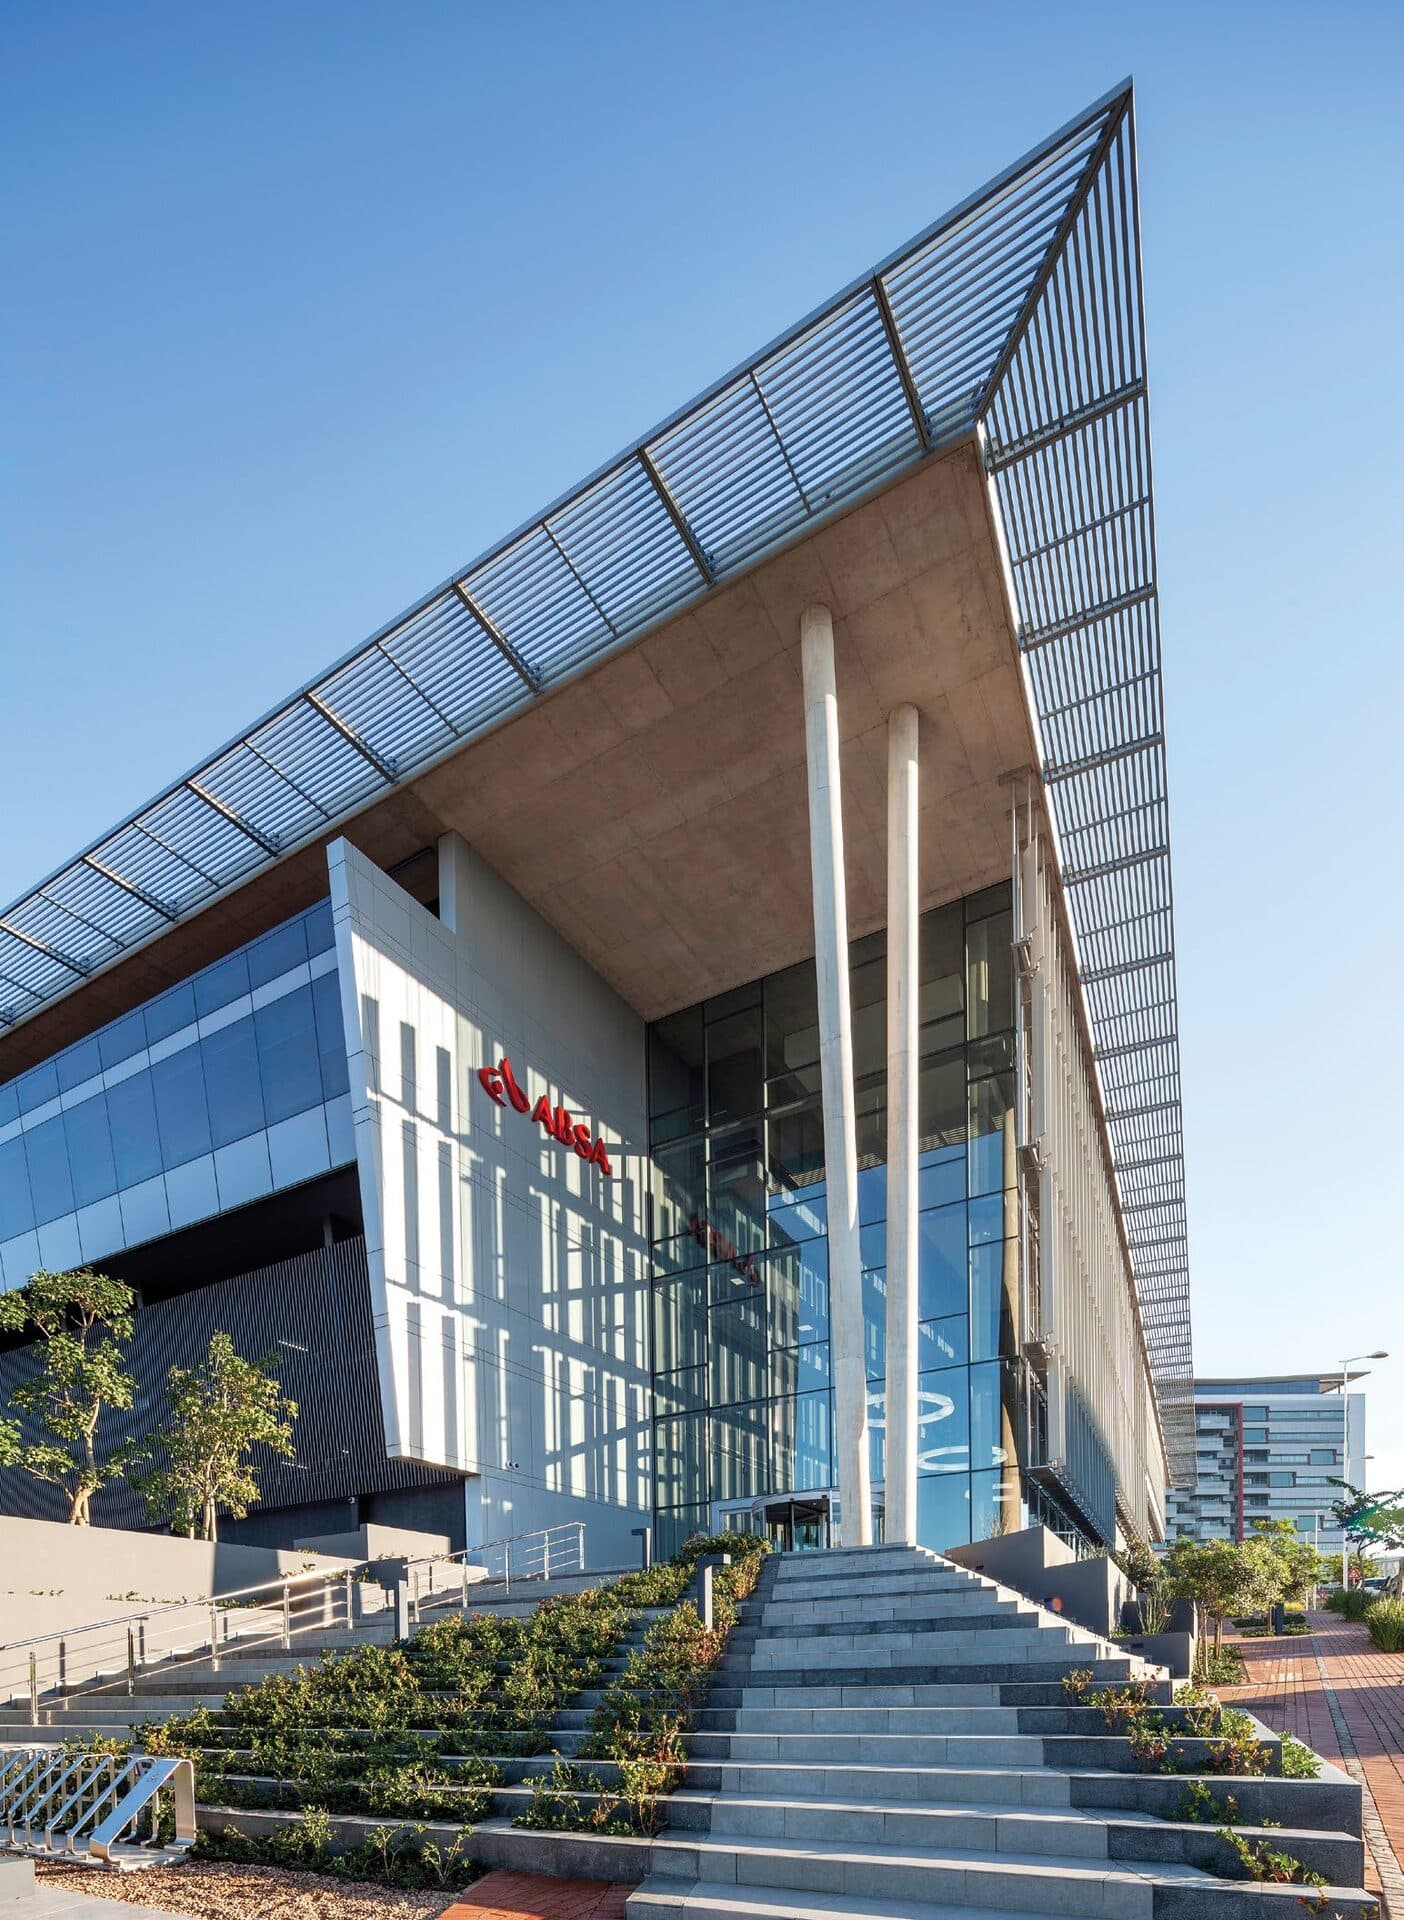
ABSA Ridgeside: Consolidating a Regional Head Office in uMhlanga
Growthpoint delivered ABSA's new Ridgeside Office Park headquarters on a turnkey basis, consolidating a Durban CBD tower and several satellite offices into a single 700-person building.
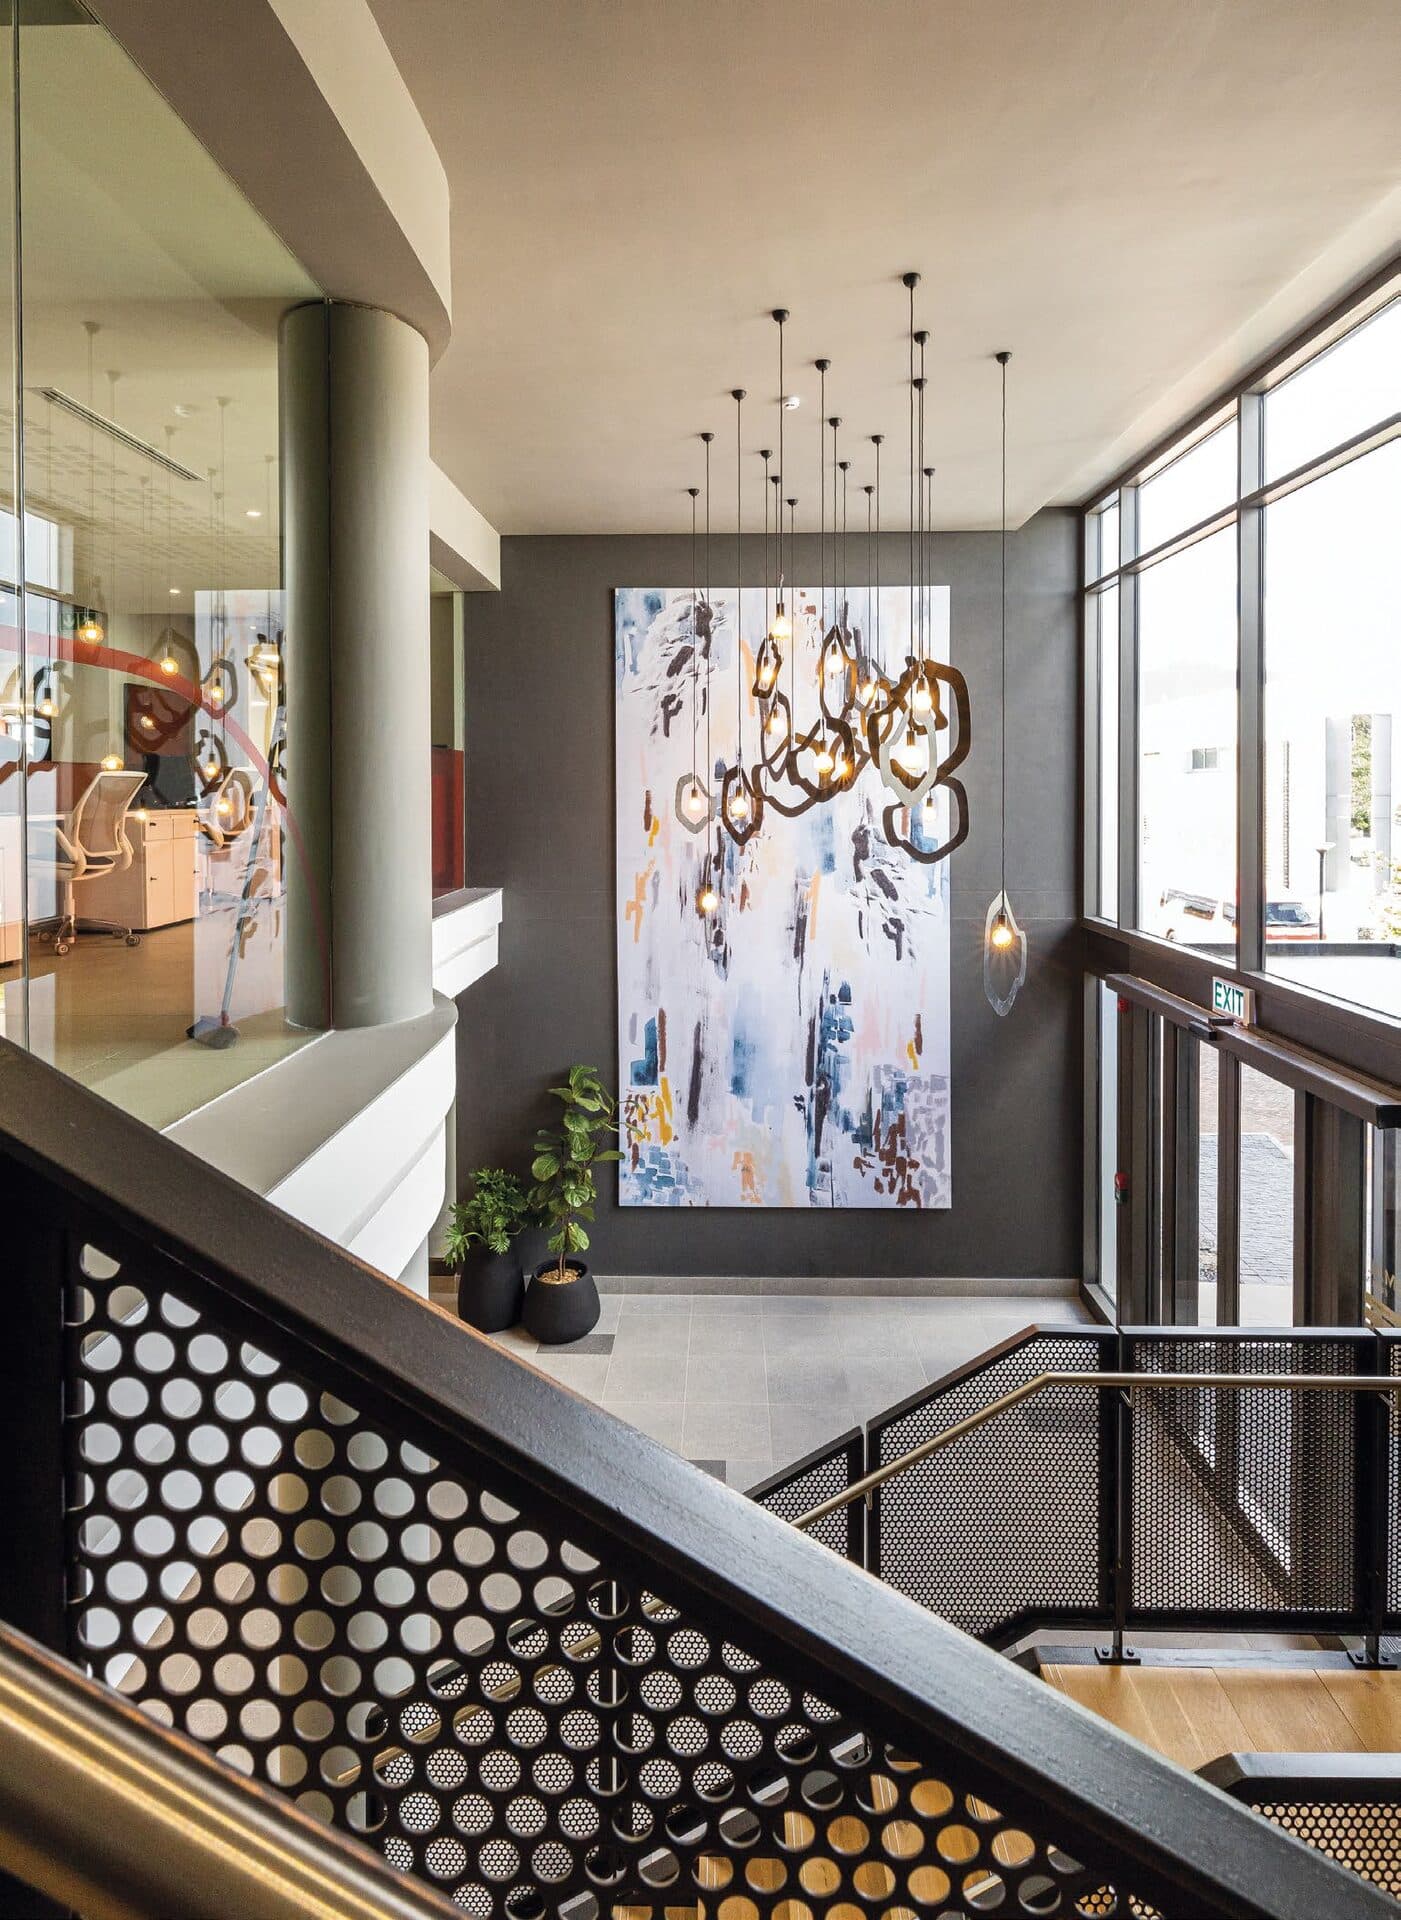
Trumali Forum: The Second Phase of Atterbury's Stellenbosch Office Park
TV3 Architects completed the second of three buildings at Trumali Office Park outside Stellenbosch, taking design cues from the former Mediclinic head office next door.
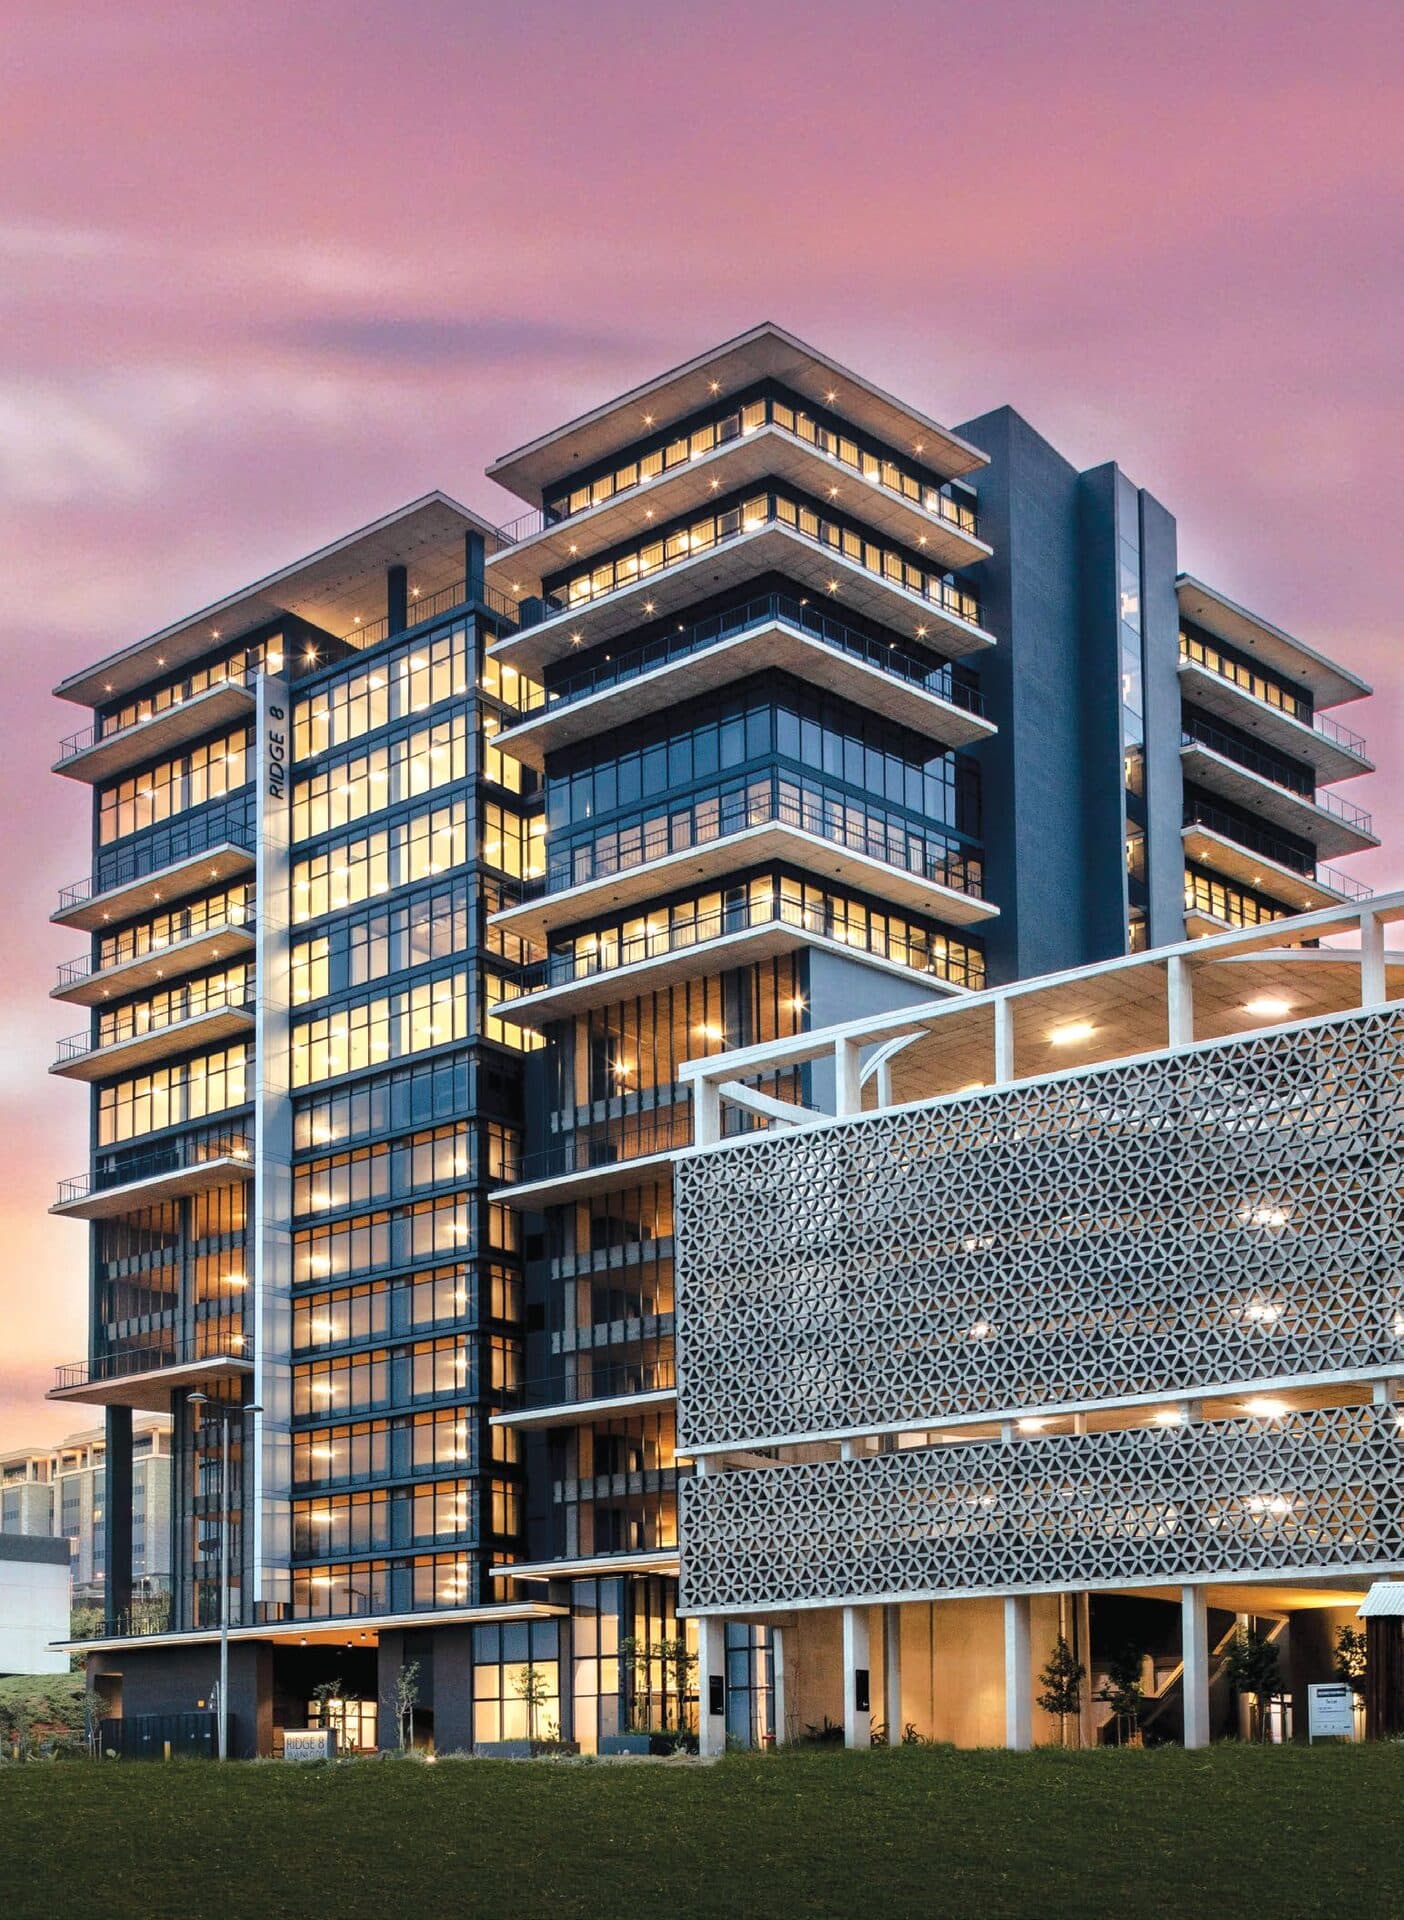
Ridge 8: FWJK's Eighth Office Building in Ridgeside
A slender, 5,000m² A-grade office tower with sea views over uMhlanga, bringing FWJK's total Ridgeside office development to 38,000m².
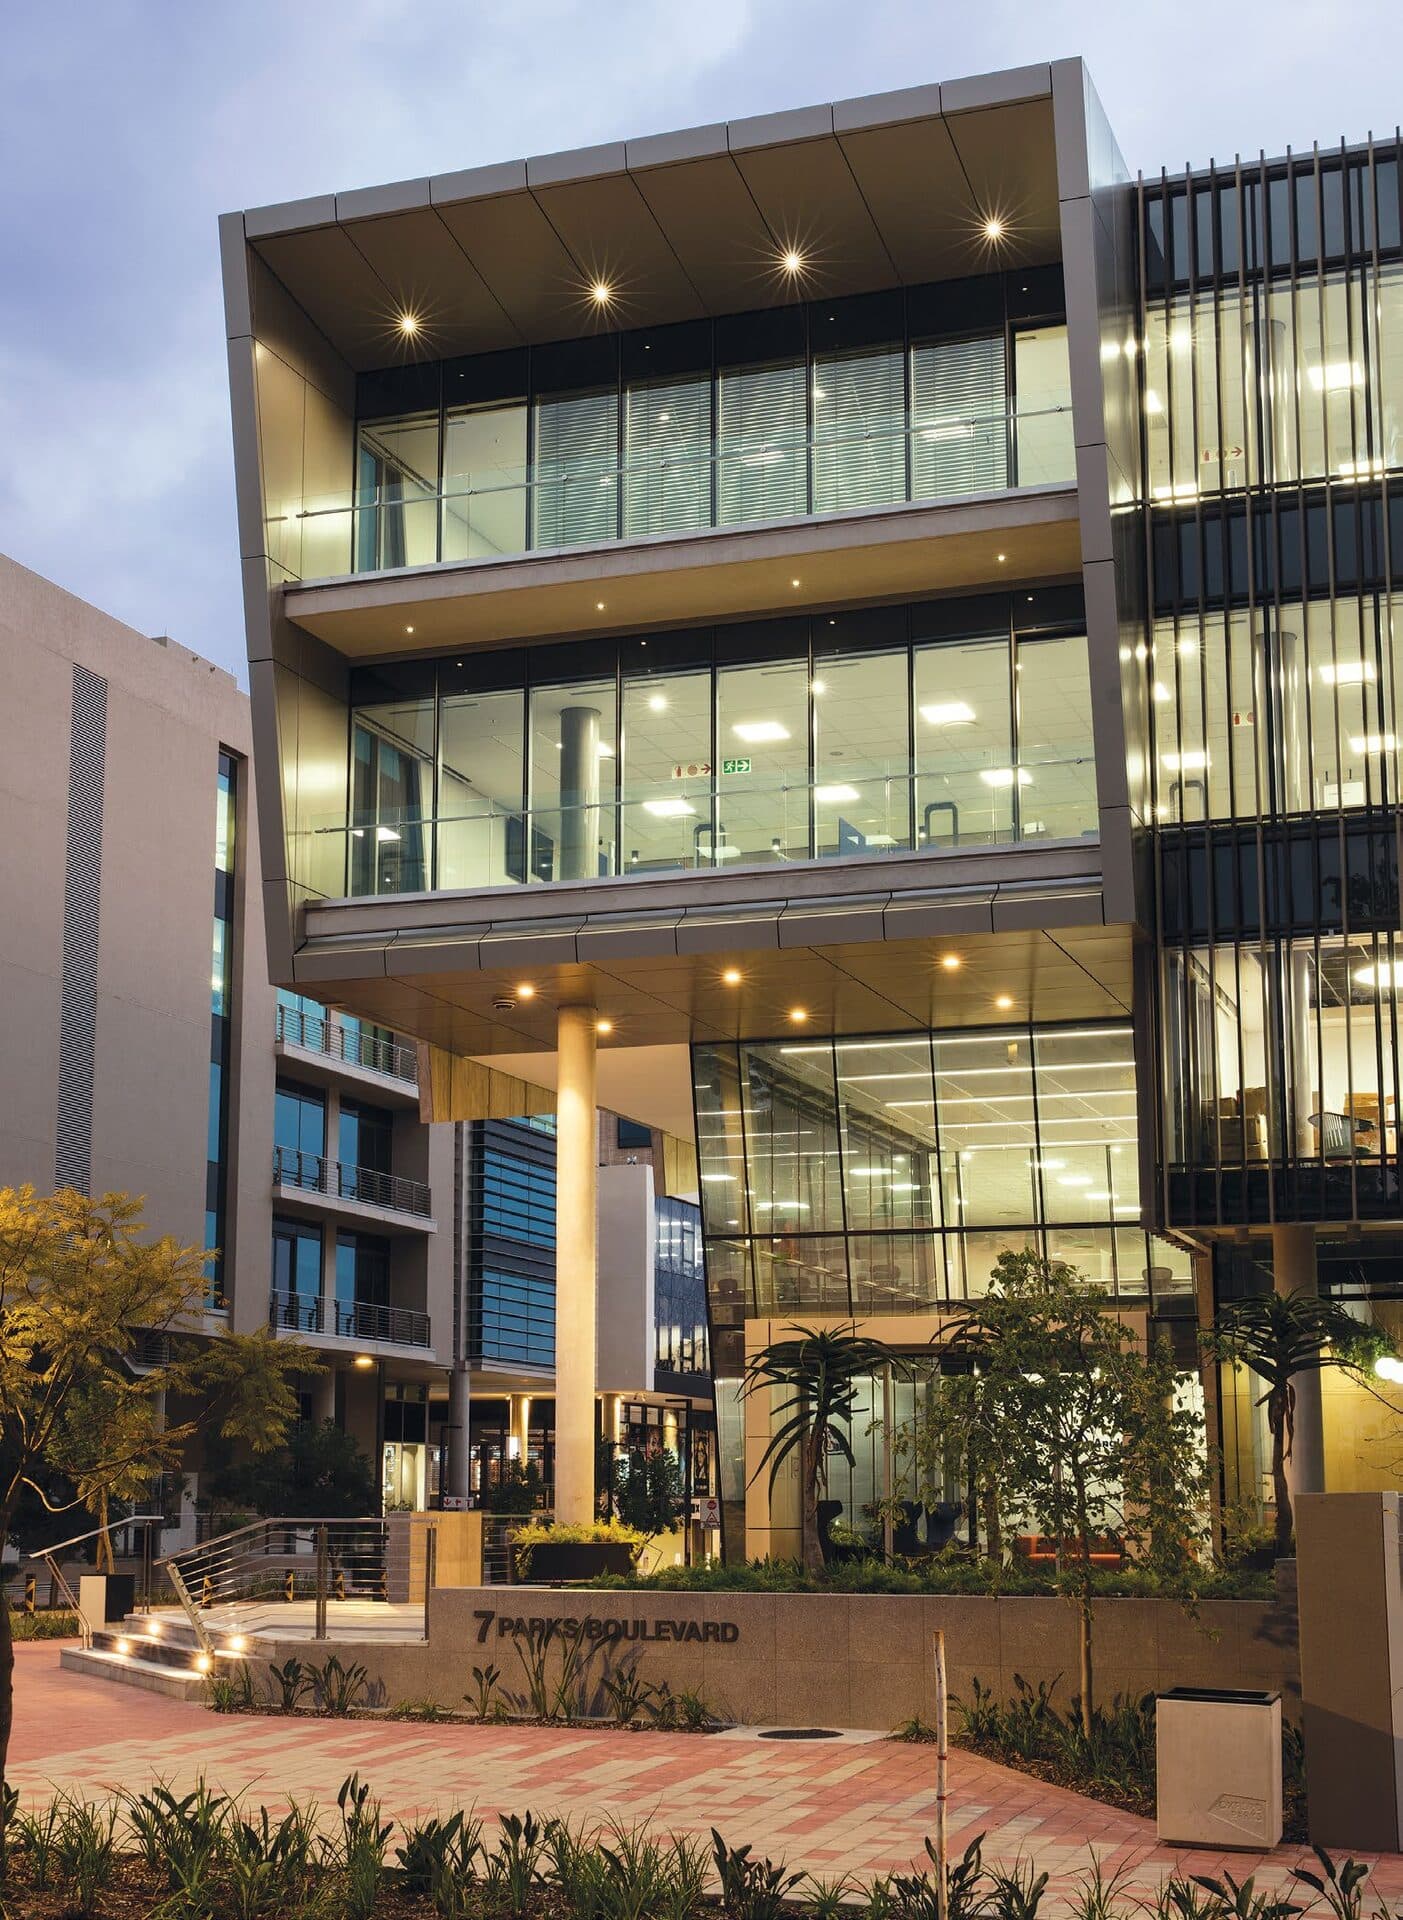
Ikusasa: Anglo American's New Global Services Home in Oxford Parks
Named the Zulu word for 'future', Ikusasa gives Anglo American's Global Services division 7,500m² of office space in Dunkeld's Oxford Parks precinct.

Eastgate Shopping Centre: A New Outdoor Lifestyle Wing After 30 Years
MDS Architecture added a 12,000m² open-air piazza and lifestyle extension to Eastgate, giving the 30-year-old Bedfordview mall its first taste of outdoor dining and retail.
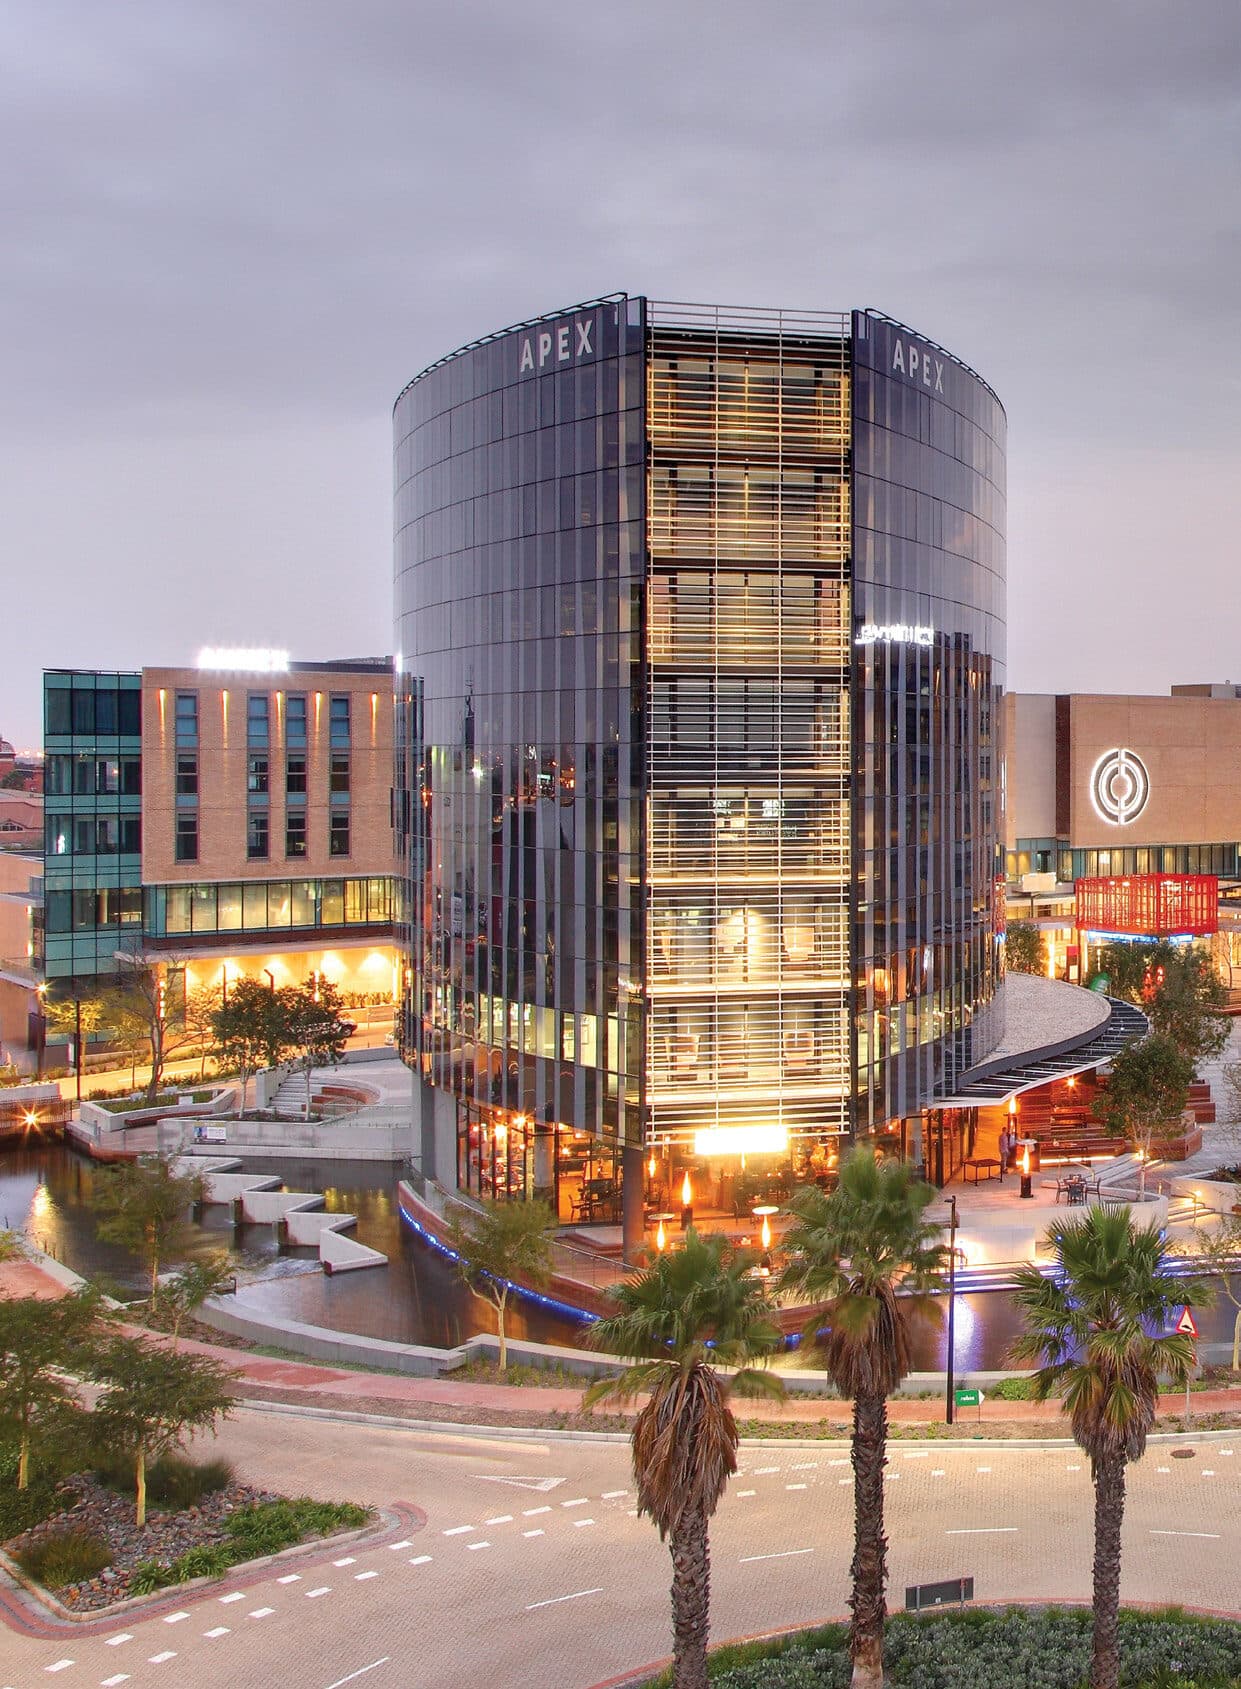
Century City Square: An Urban Square for the Bridgeways Precinct
Vivid Architects and a multidisciplinary team built a new public square at the heart of Century City's Bridgeways precinct, combining a hotel, offices, apartments and a conference centre on a shared basement.
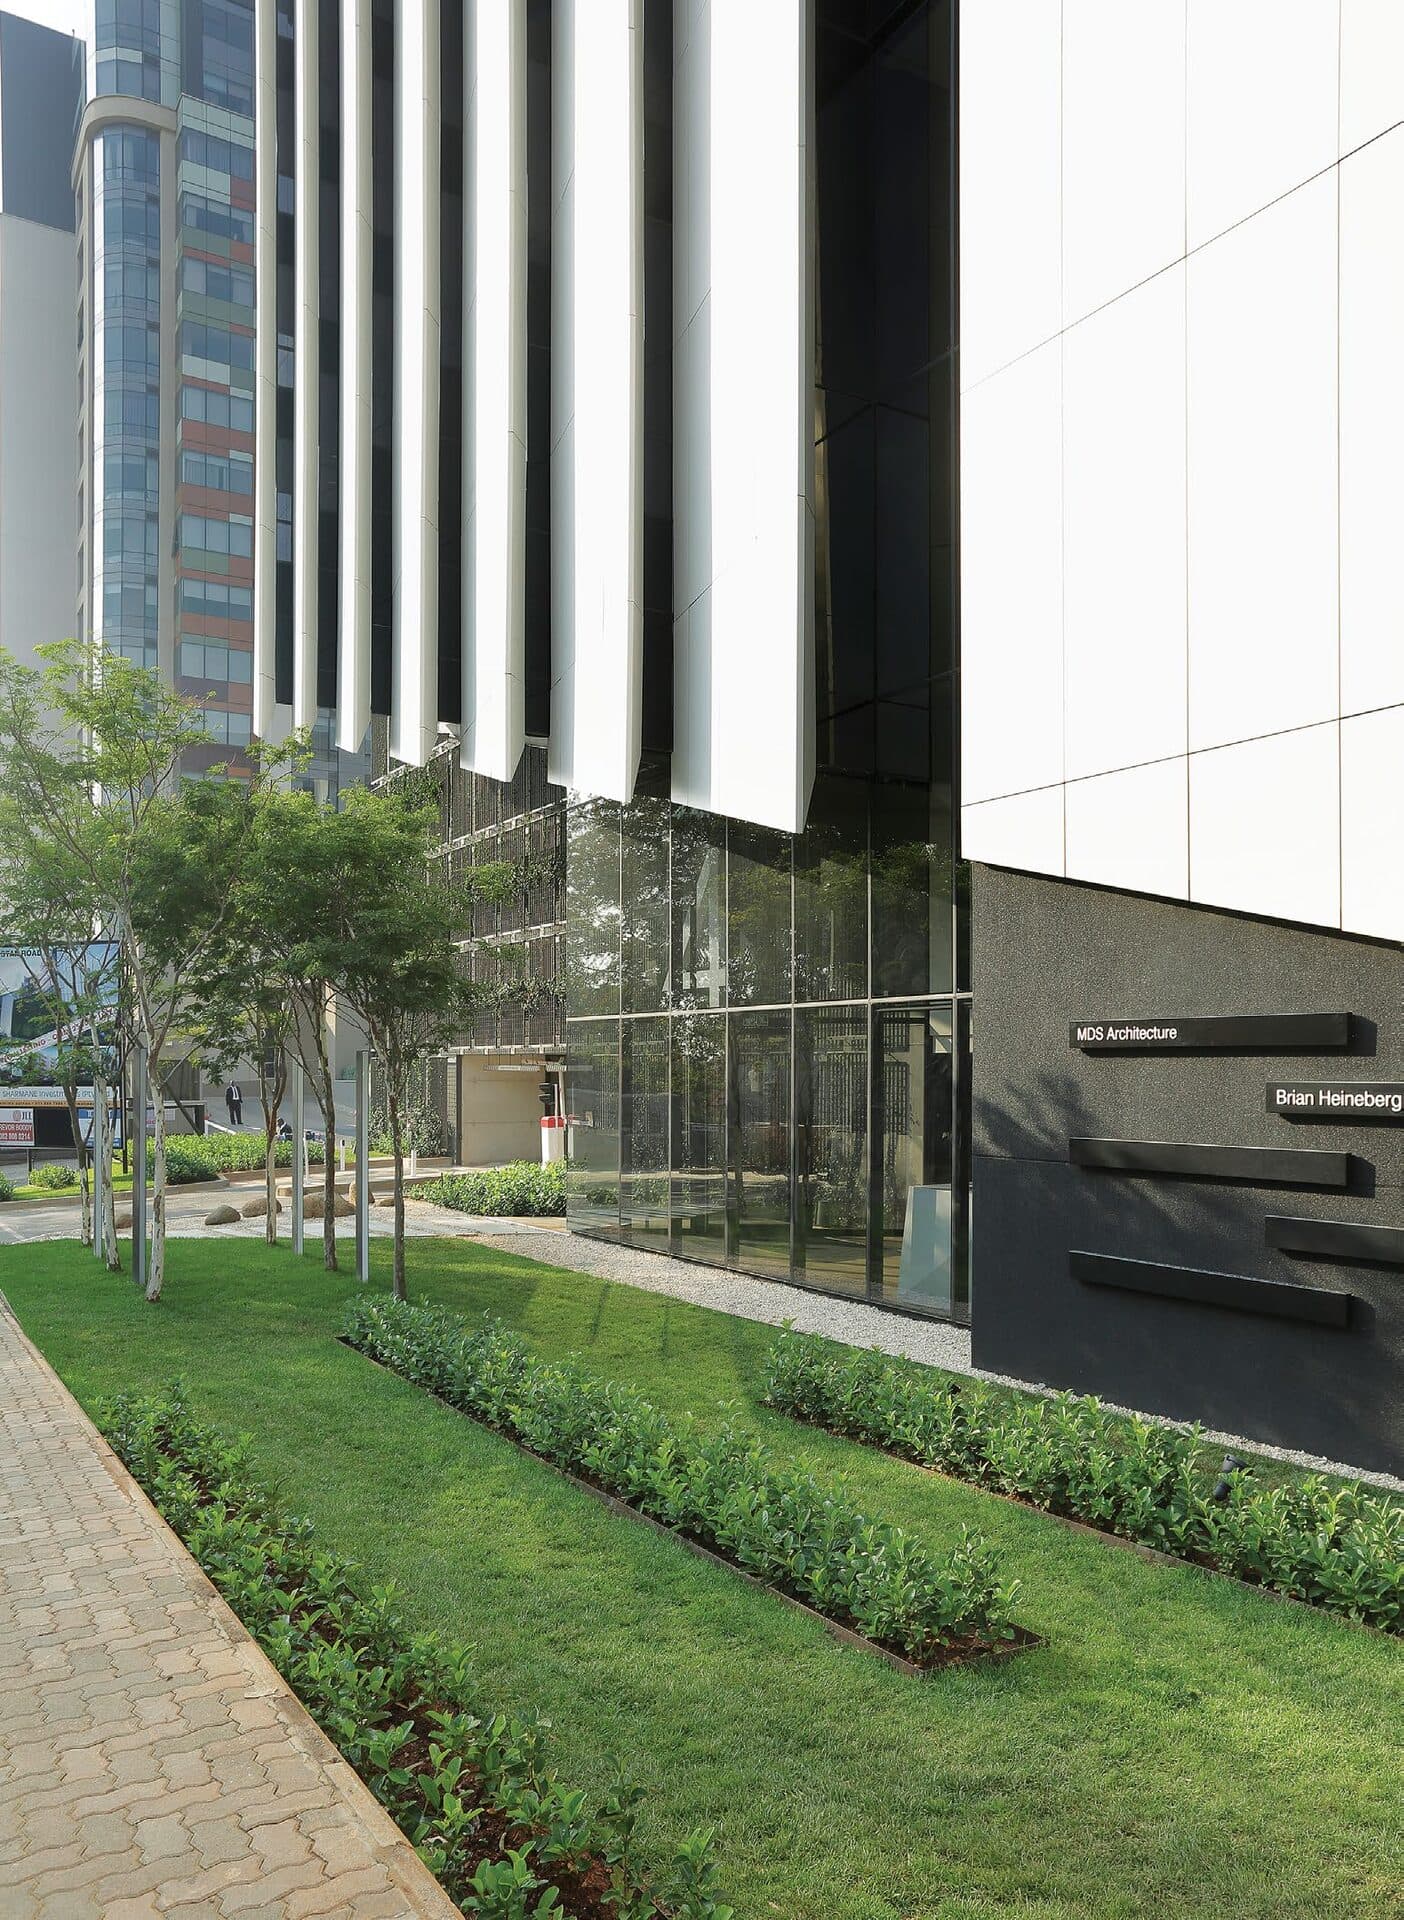
4 Stan Road: A Sandton Office Building Rooted in Its Own History
MDS Architecture designed this eight-storey Sandton office building as the new home for its own practice, on the site of its original 1991 building.
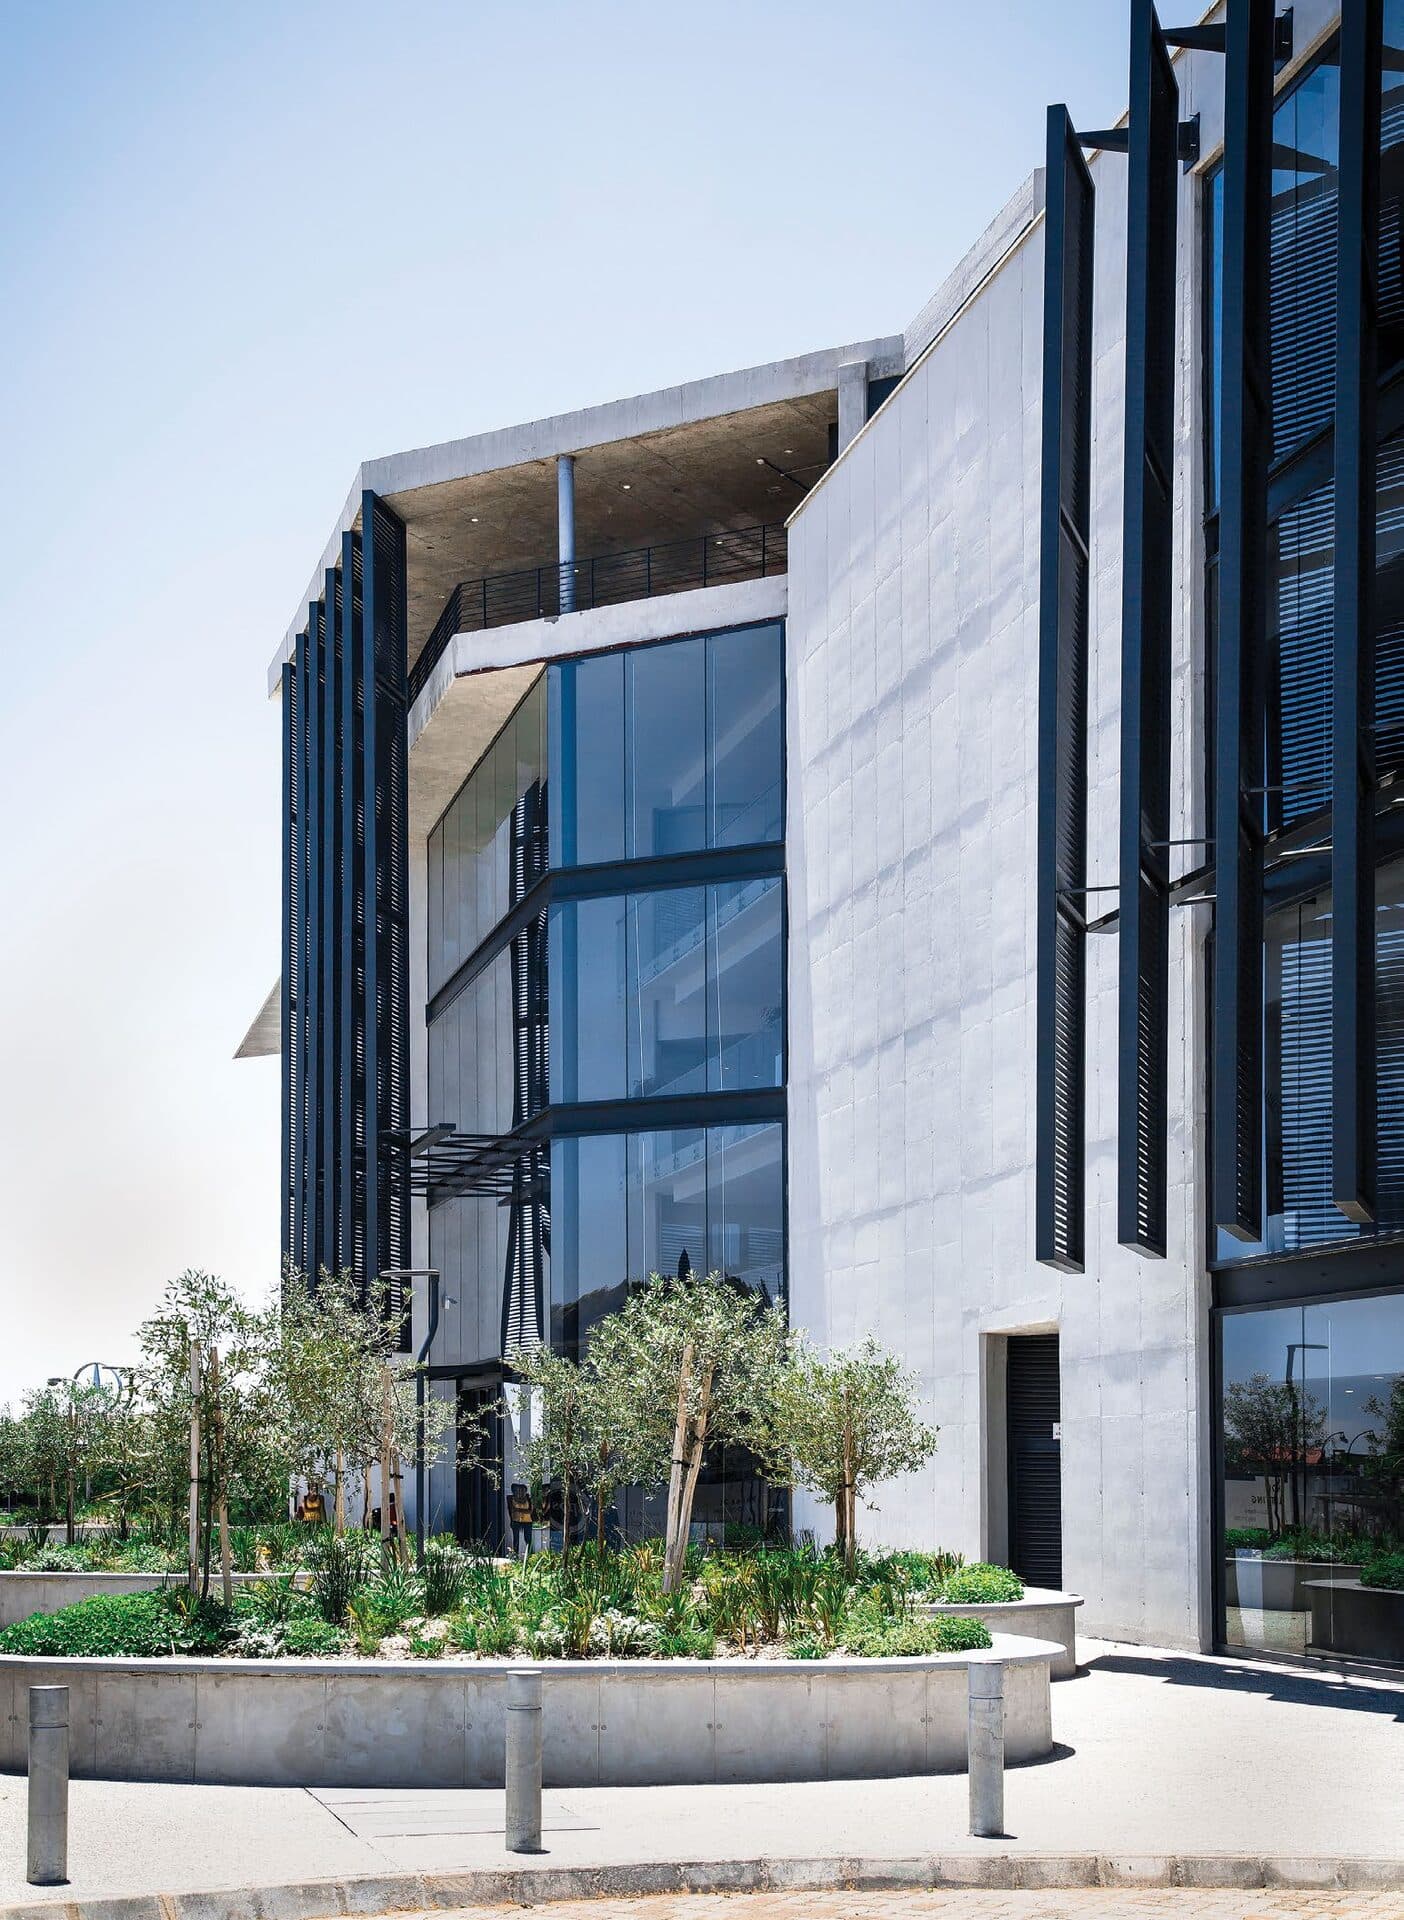
PPS Centurion Square: A Green Office Development for the Centurion CBD
Boogertman + Partners designed this 23,000m² two-phase office development as PPS Property Fund Trust's new Centurion headquarters and latest green building.
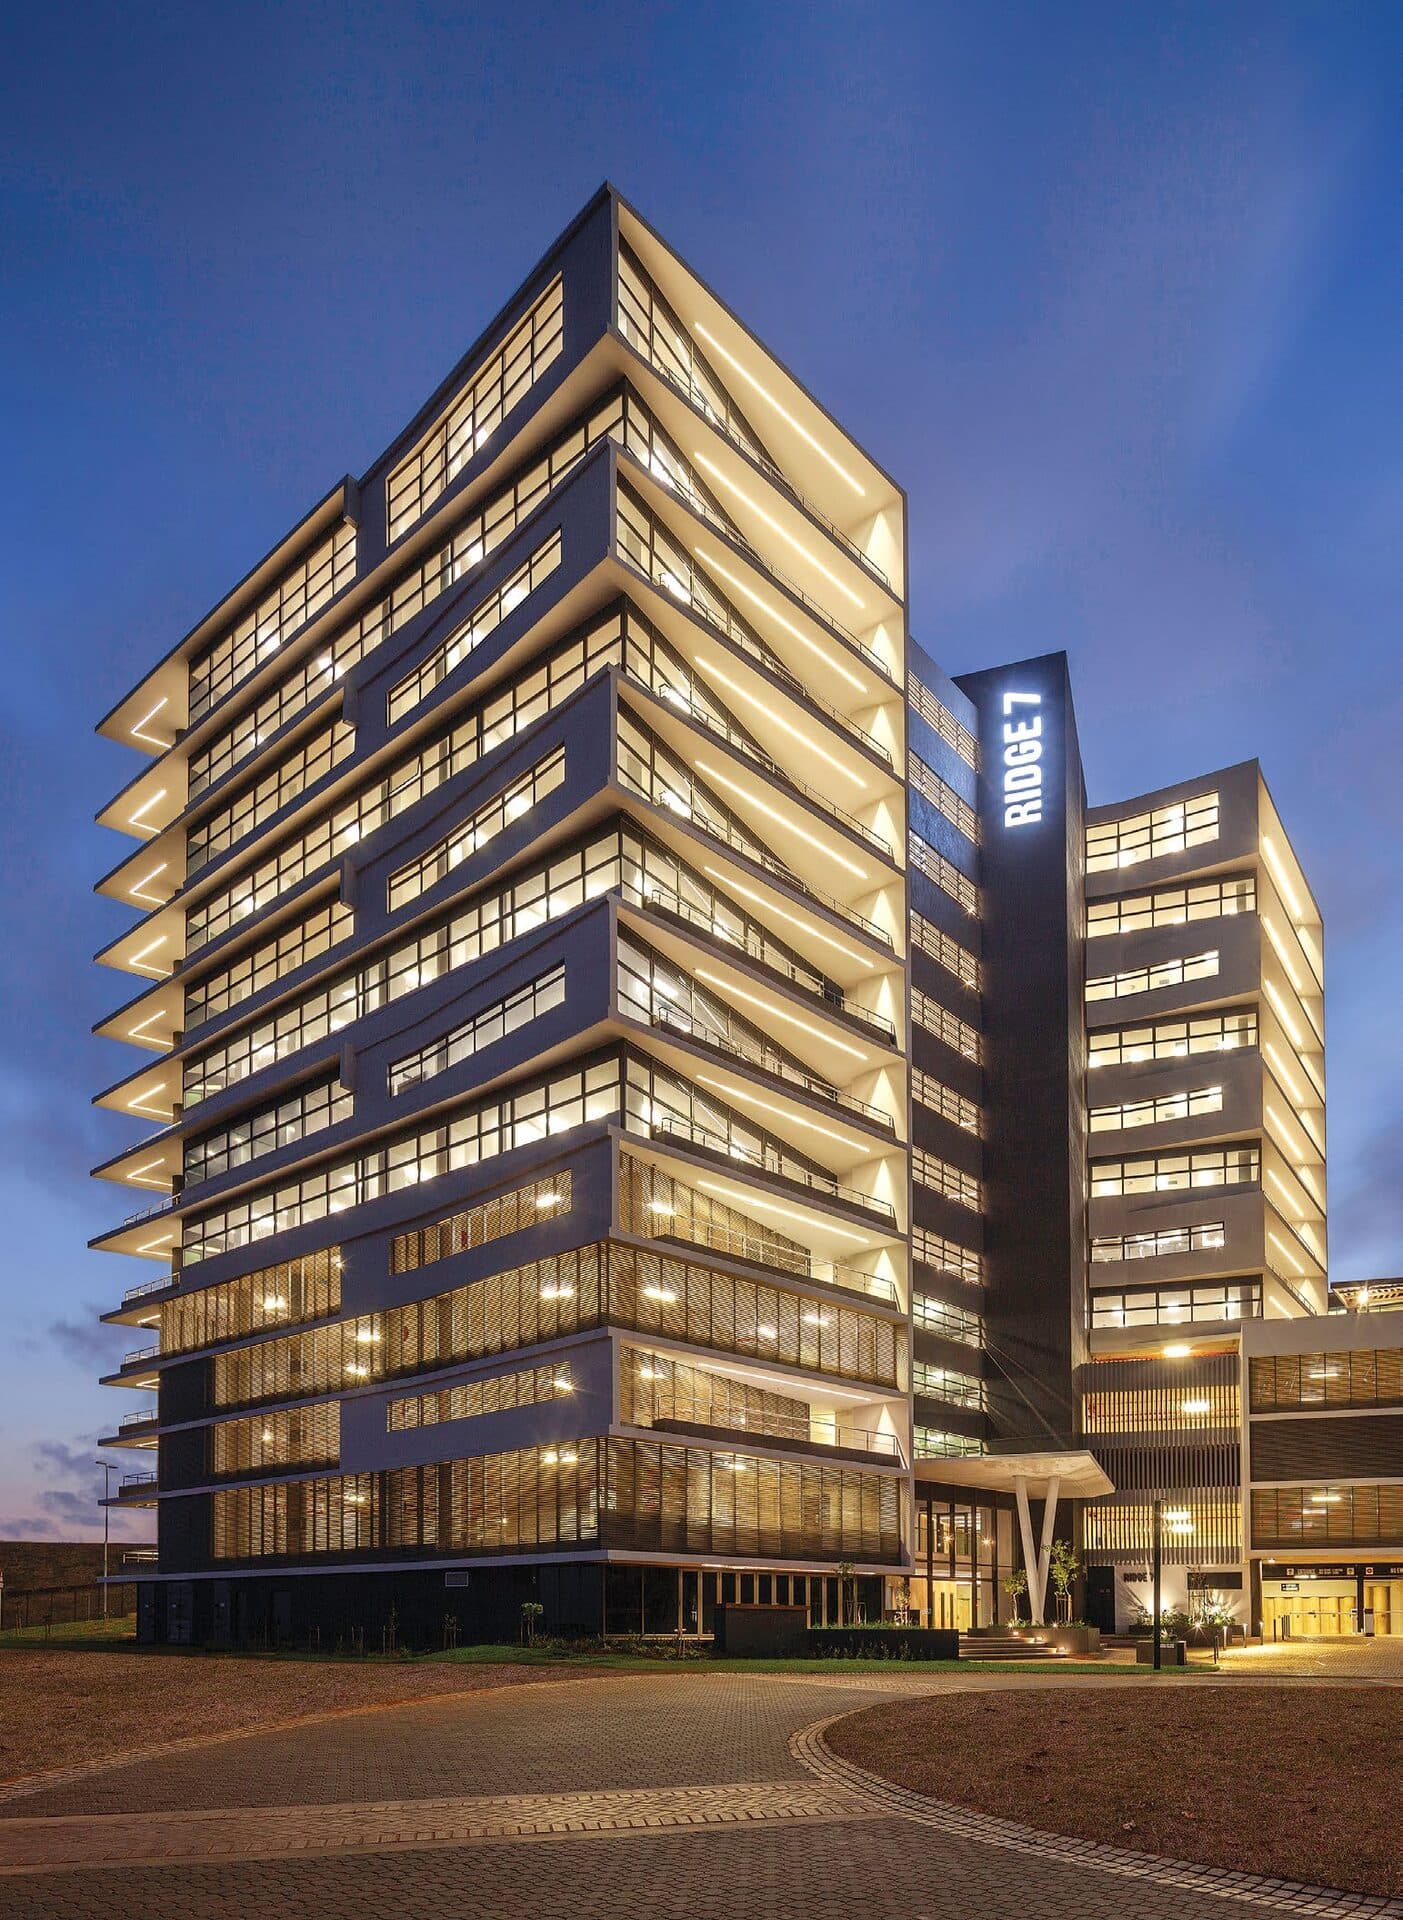
Ridge 7: Co-Development at Cost in Ridgeside, uMhlanga
FWJK's seventh Ridgeside office building uses a 'co-development at cost' model to let smaller property investors co-invest in prime uMhlanga office space.
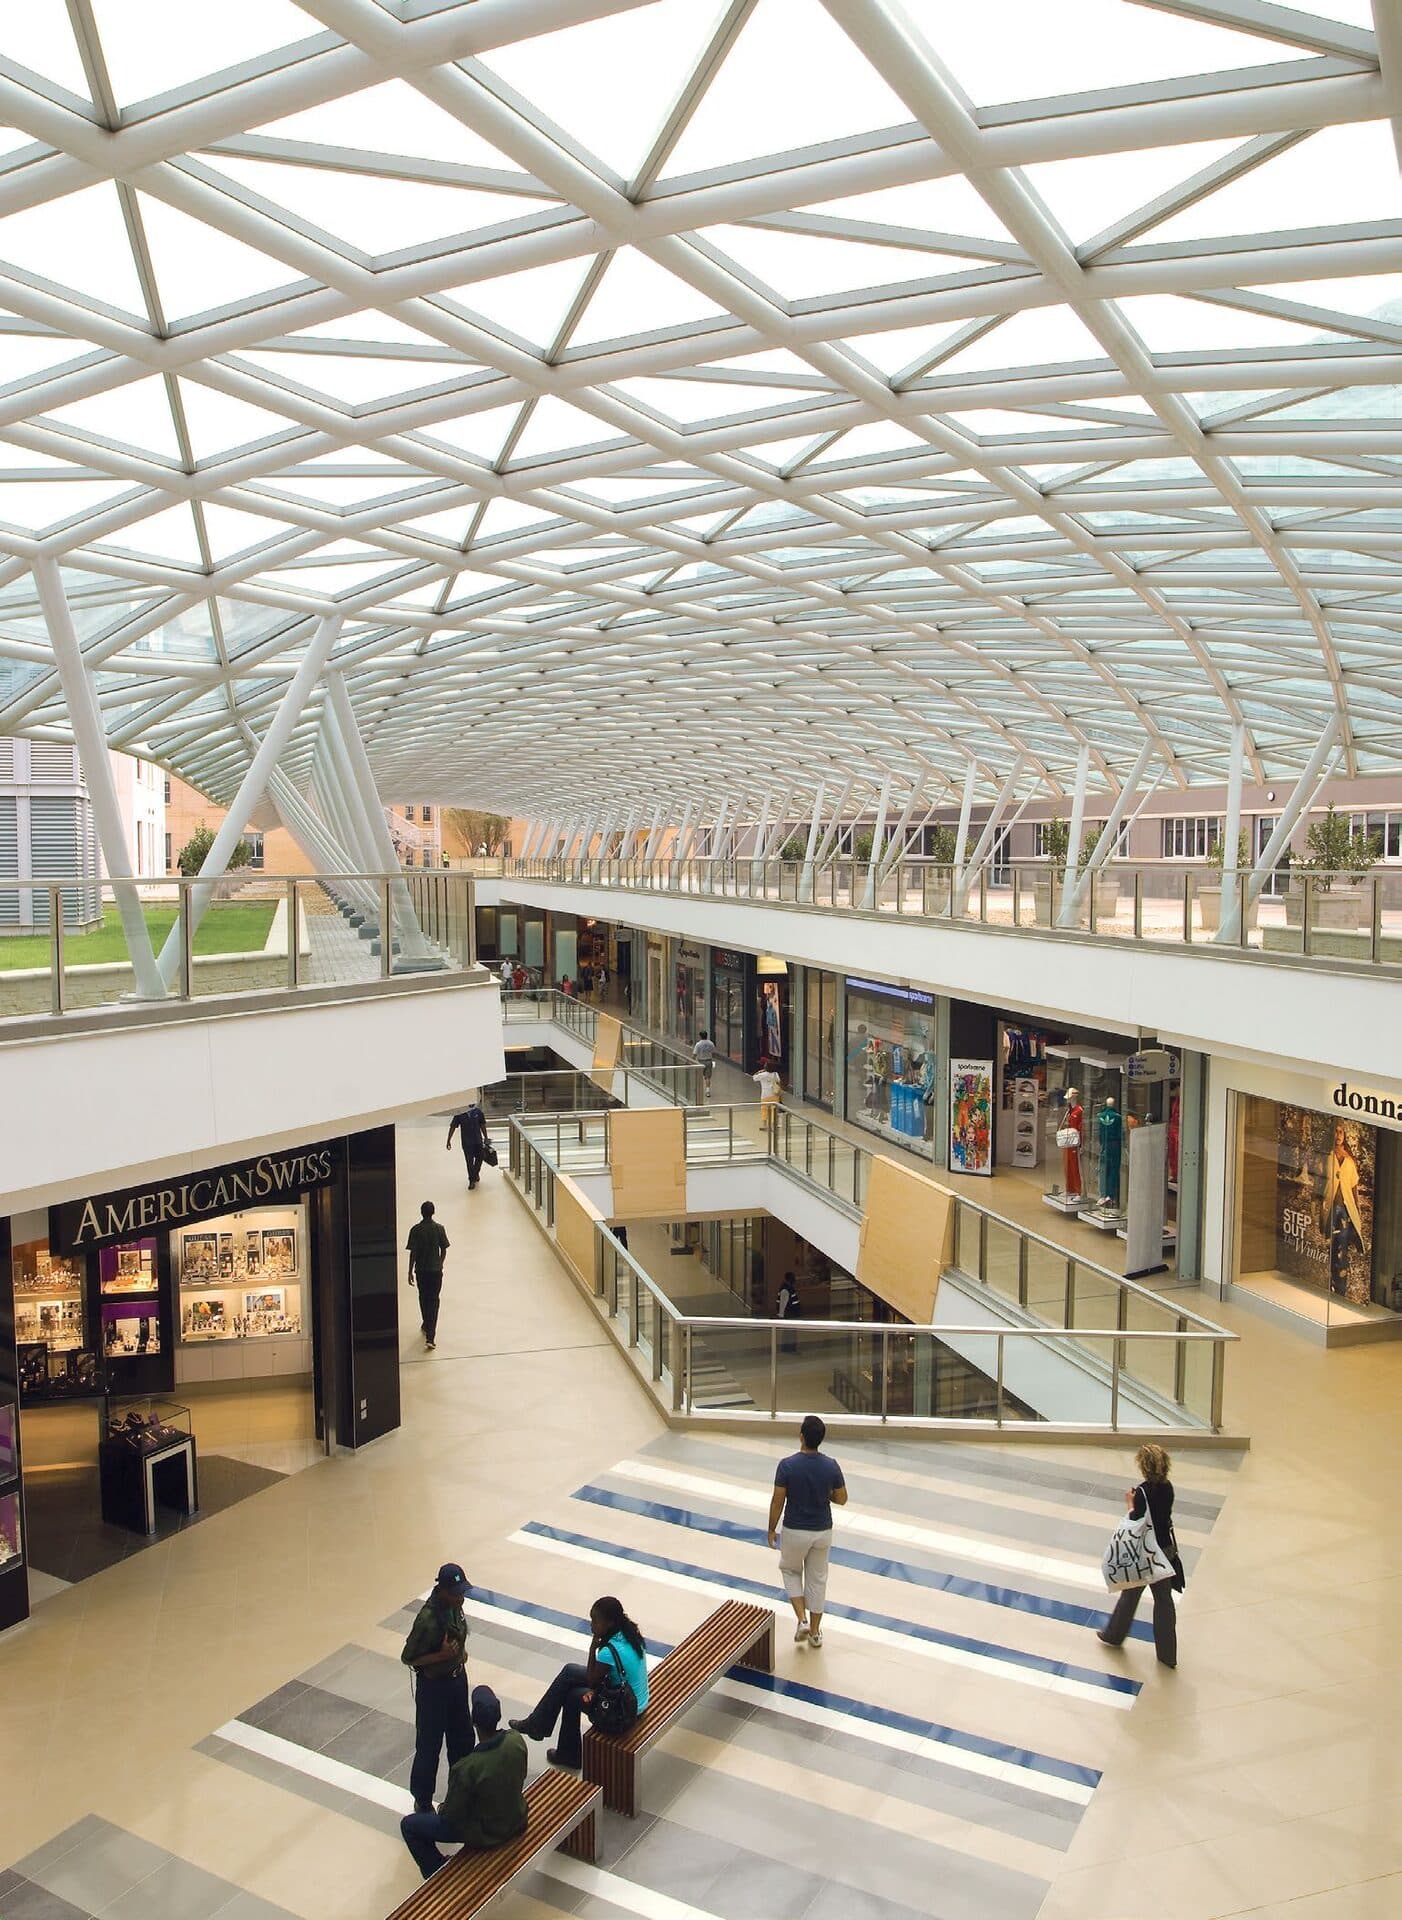
Melrose Piazza: Expanding Melrose Arch's Retail Offer
A 24,000m² retail and 30,000m² office extension to Melrose Arch, built around a new public piazza and pedestrian route linking into the existing precinct.
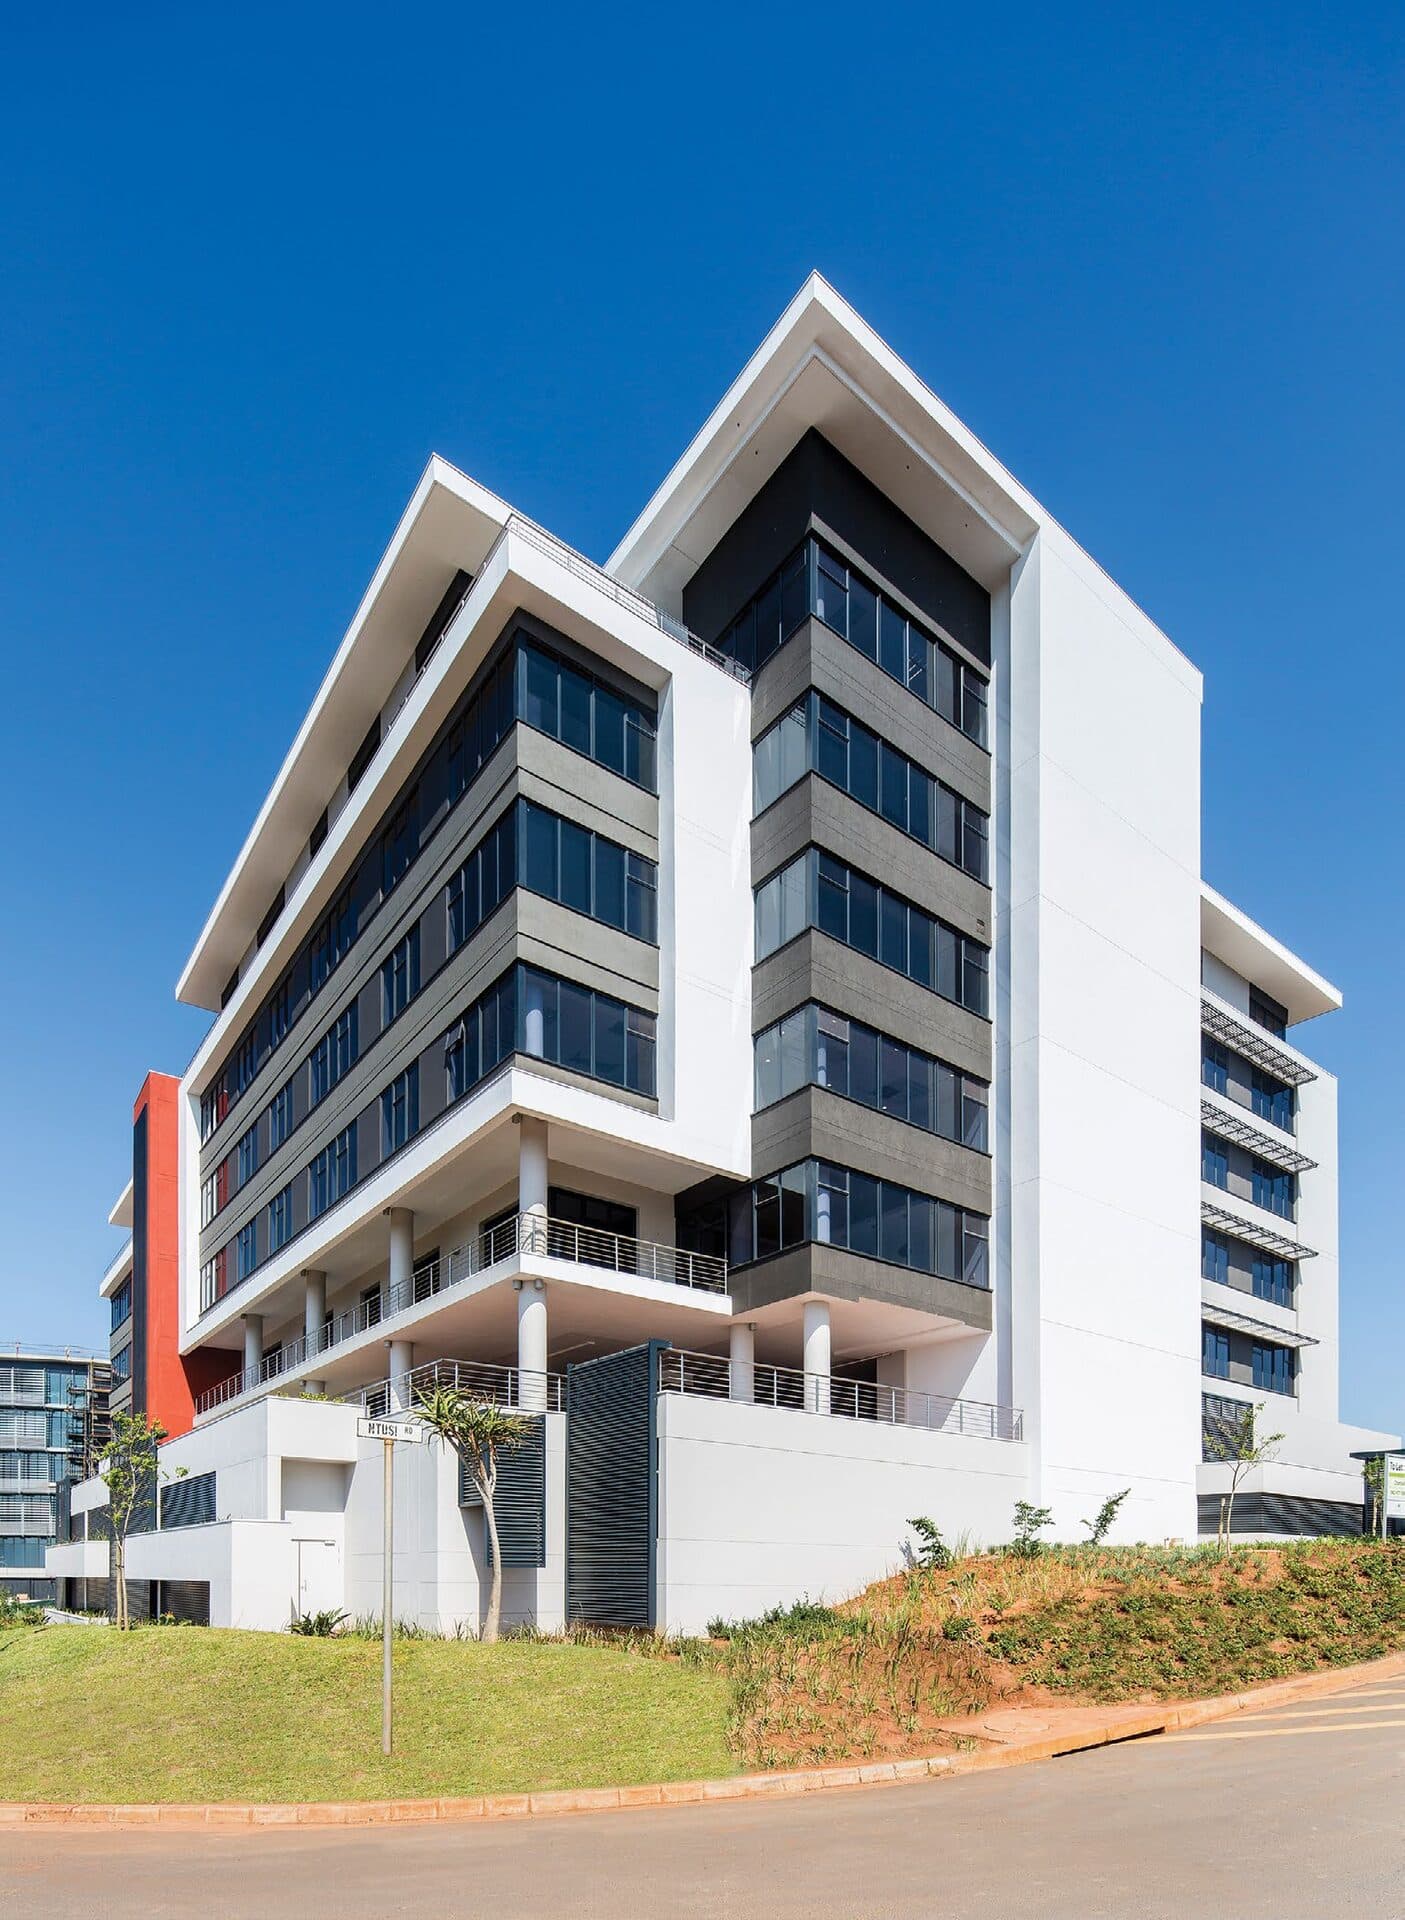
Ridge 6: Sectional-Title Efficiency in uMhlanga's Ridgeside Estate
FWJK's seventh office development in Ridgeside was designed to a strict efficiency brief, completed in April 2015 at an all-in cost of R19,000/m².
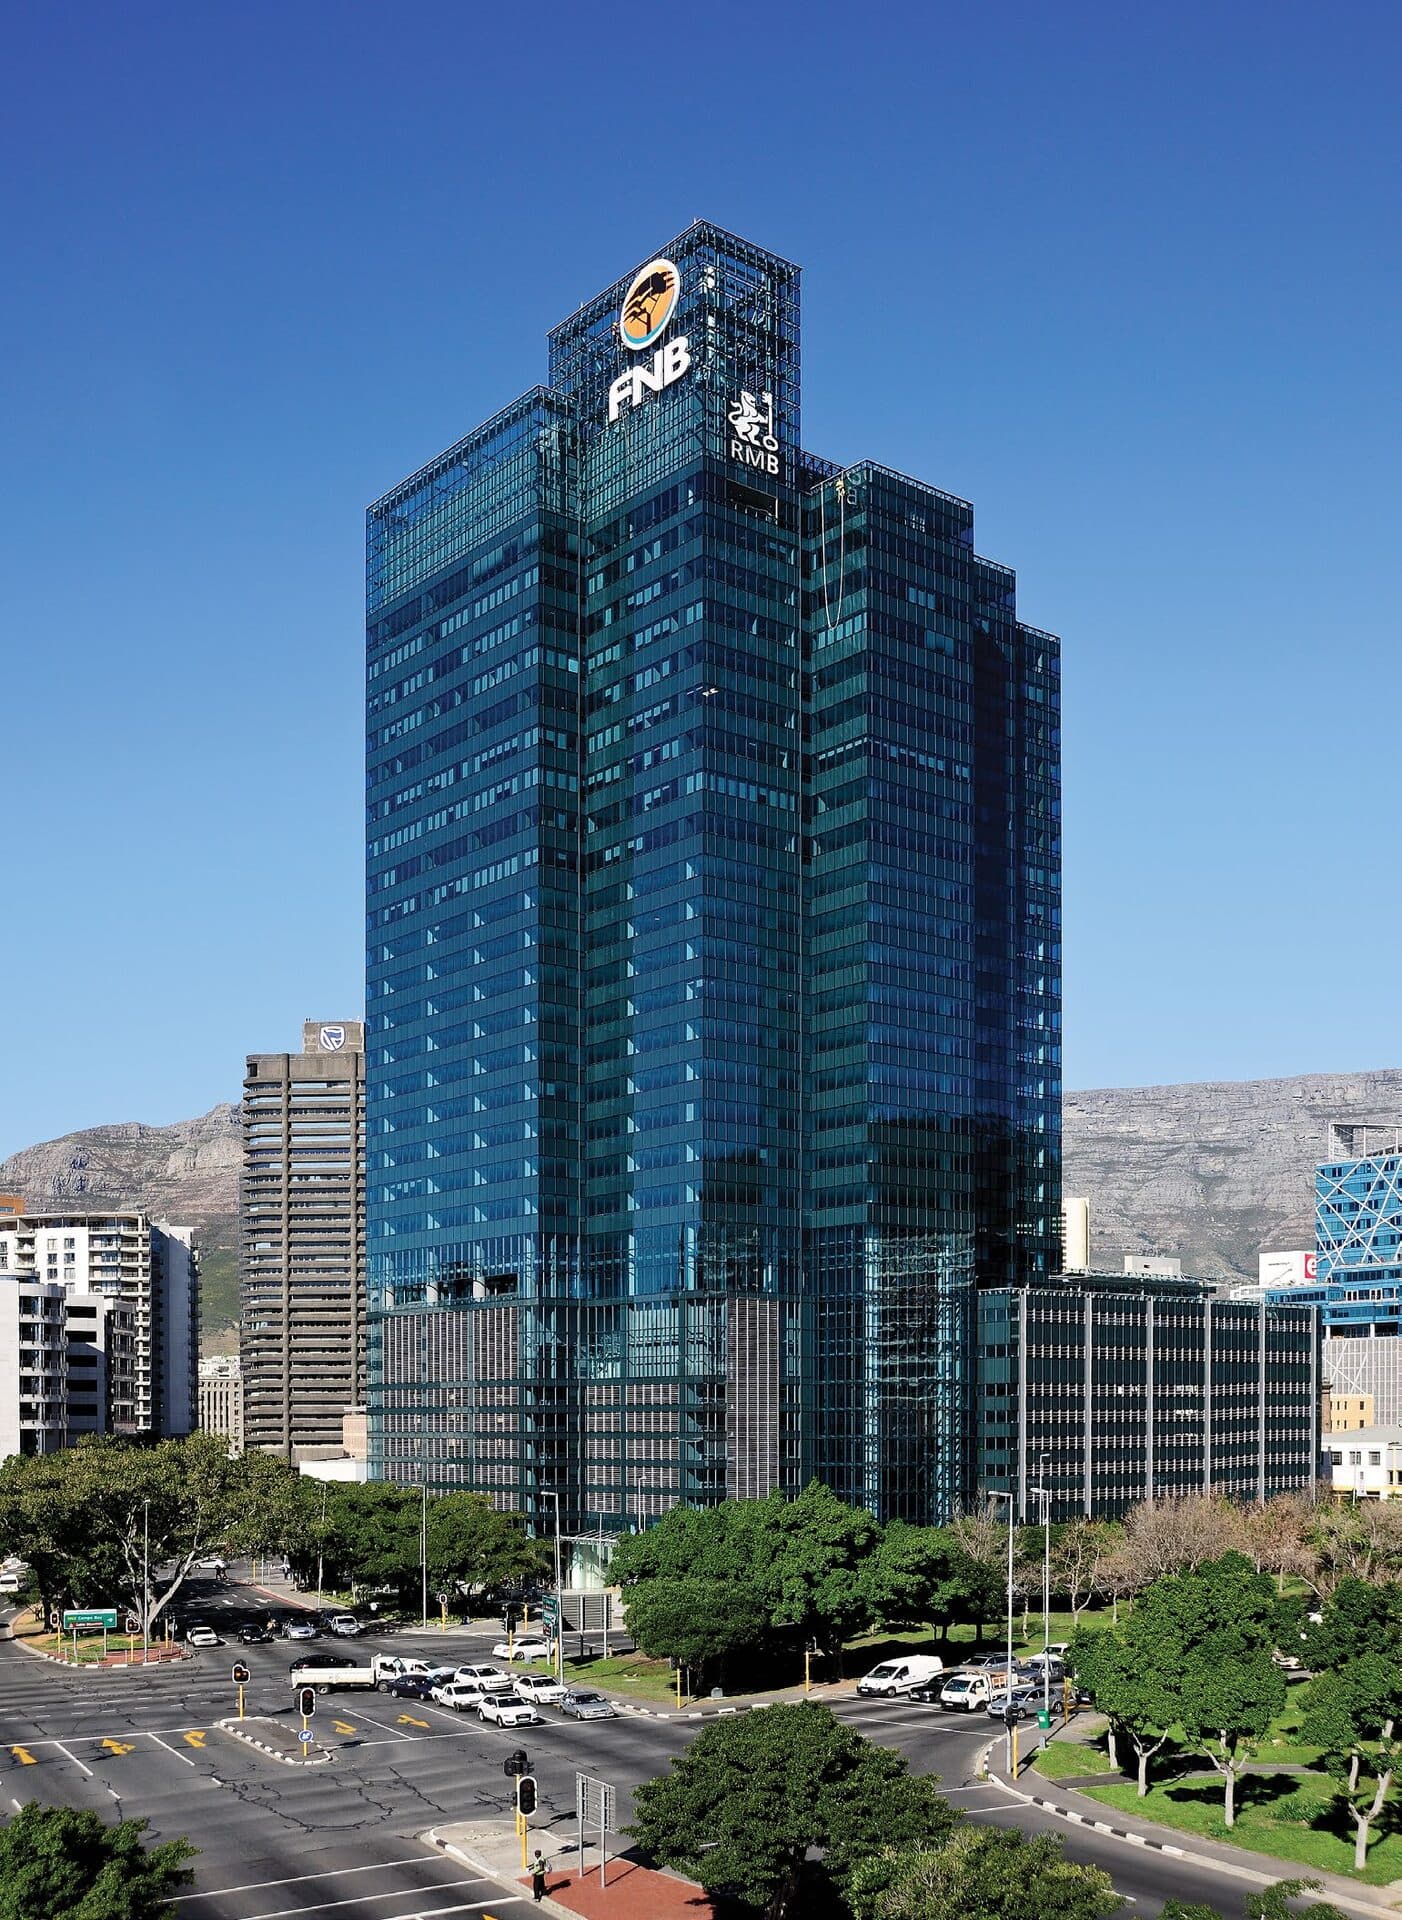
Portside: A R1.6bn Landmark Co-Owned by Old Mutual and FirstRand
A joint venture between Old Mutual and FirstRand Bank, Portside is a sectional-titled tall commercial tower that became a landmark in Cape Town's emerging financial district.
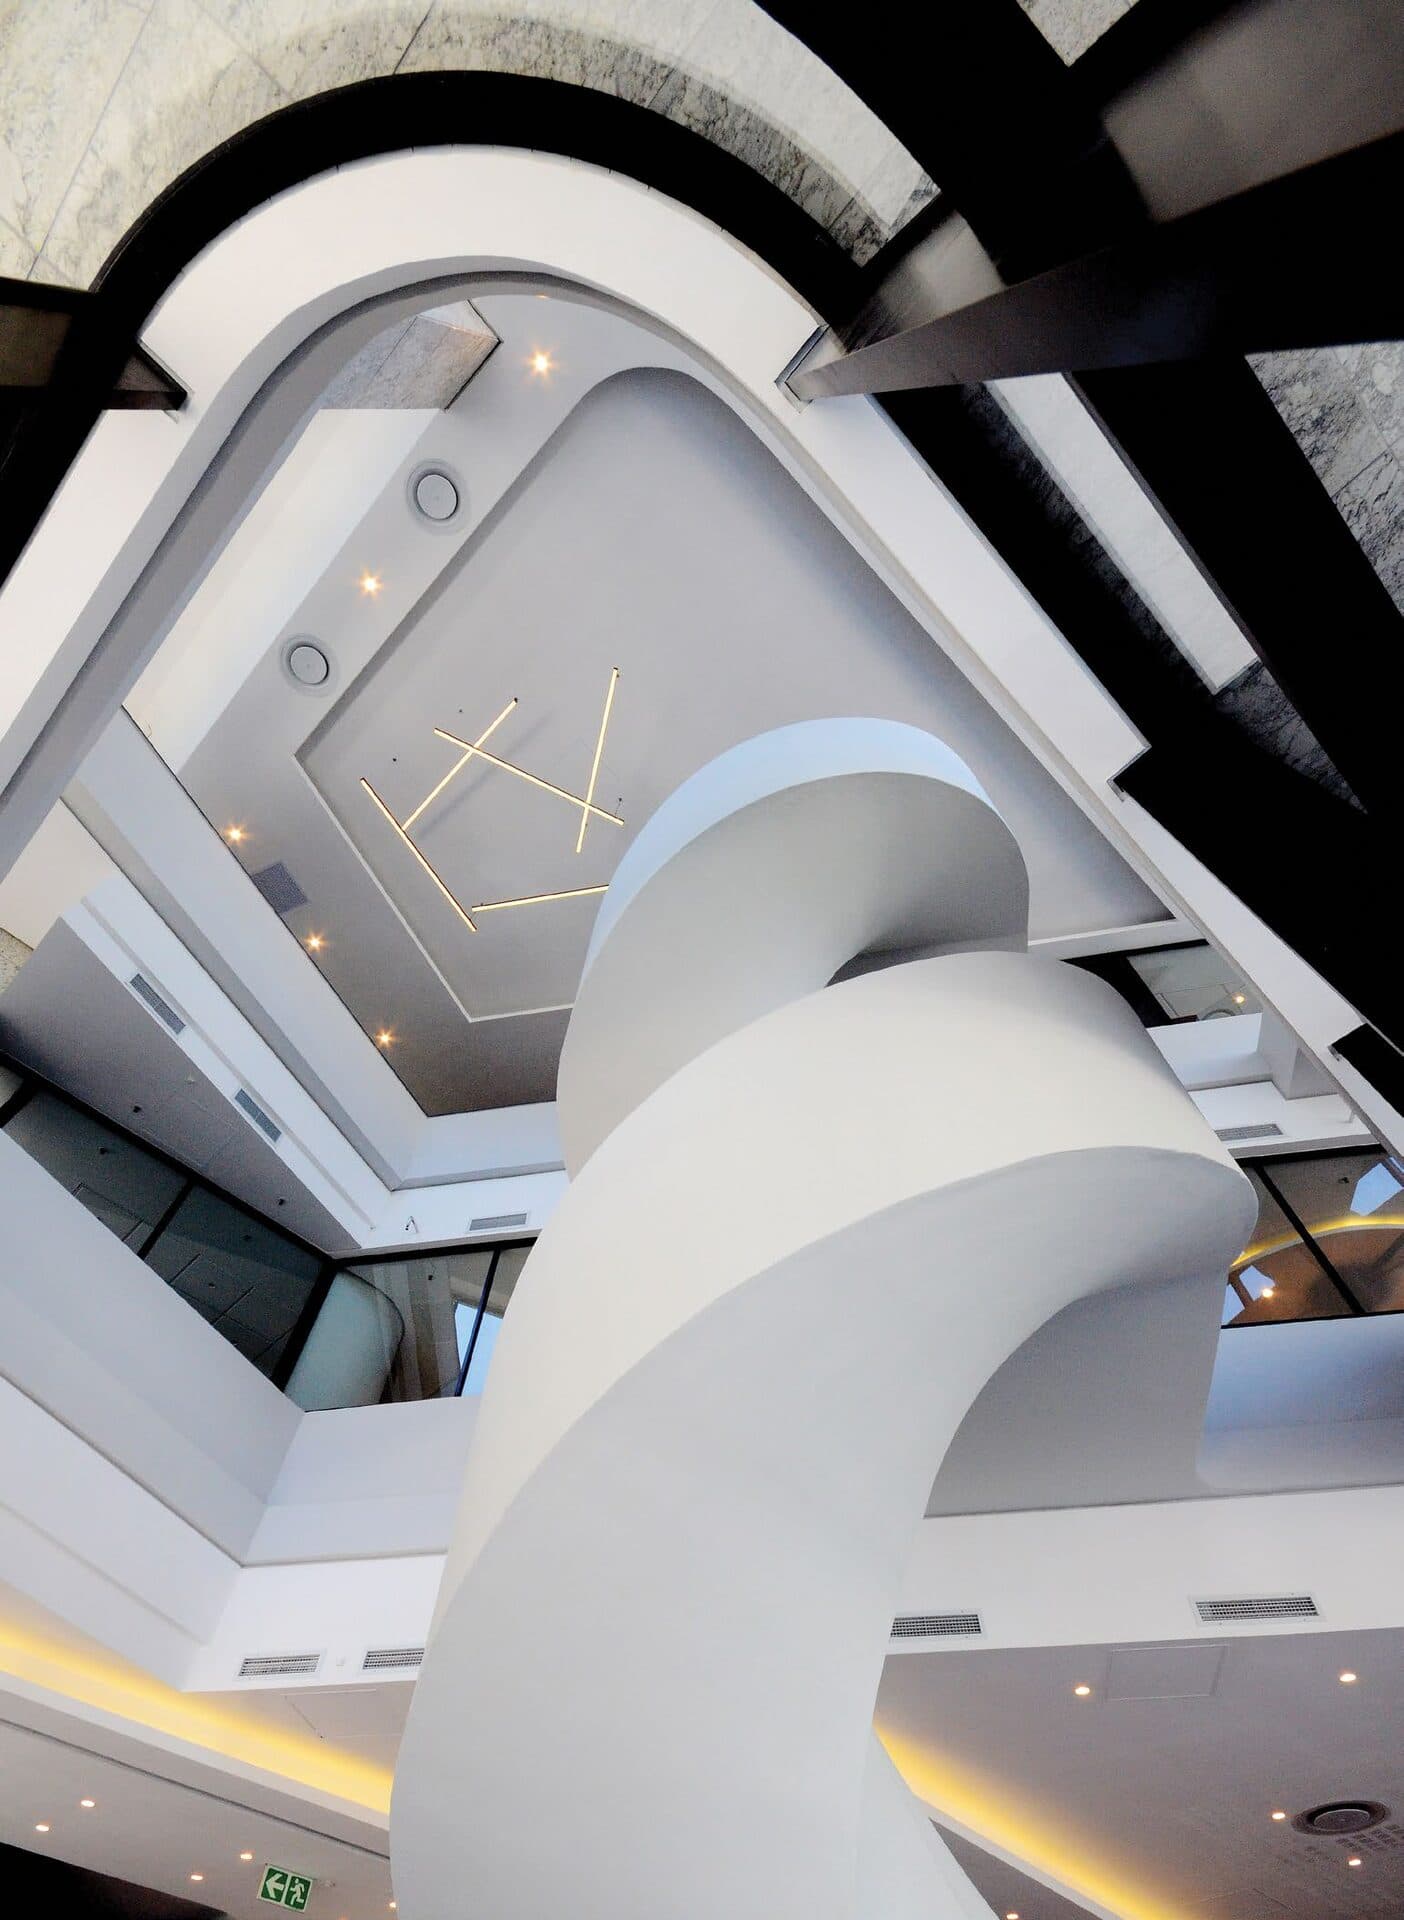
The Citadel: A BIM-Led Headquarters for Citadel Wealth Managers
Louis Karol Architecture designed this 4-Star Green Star headquarters for Citadel in suburban Claremont, using a fully coordinated BIM process to deliver a highly detailed building on time and on budget.
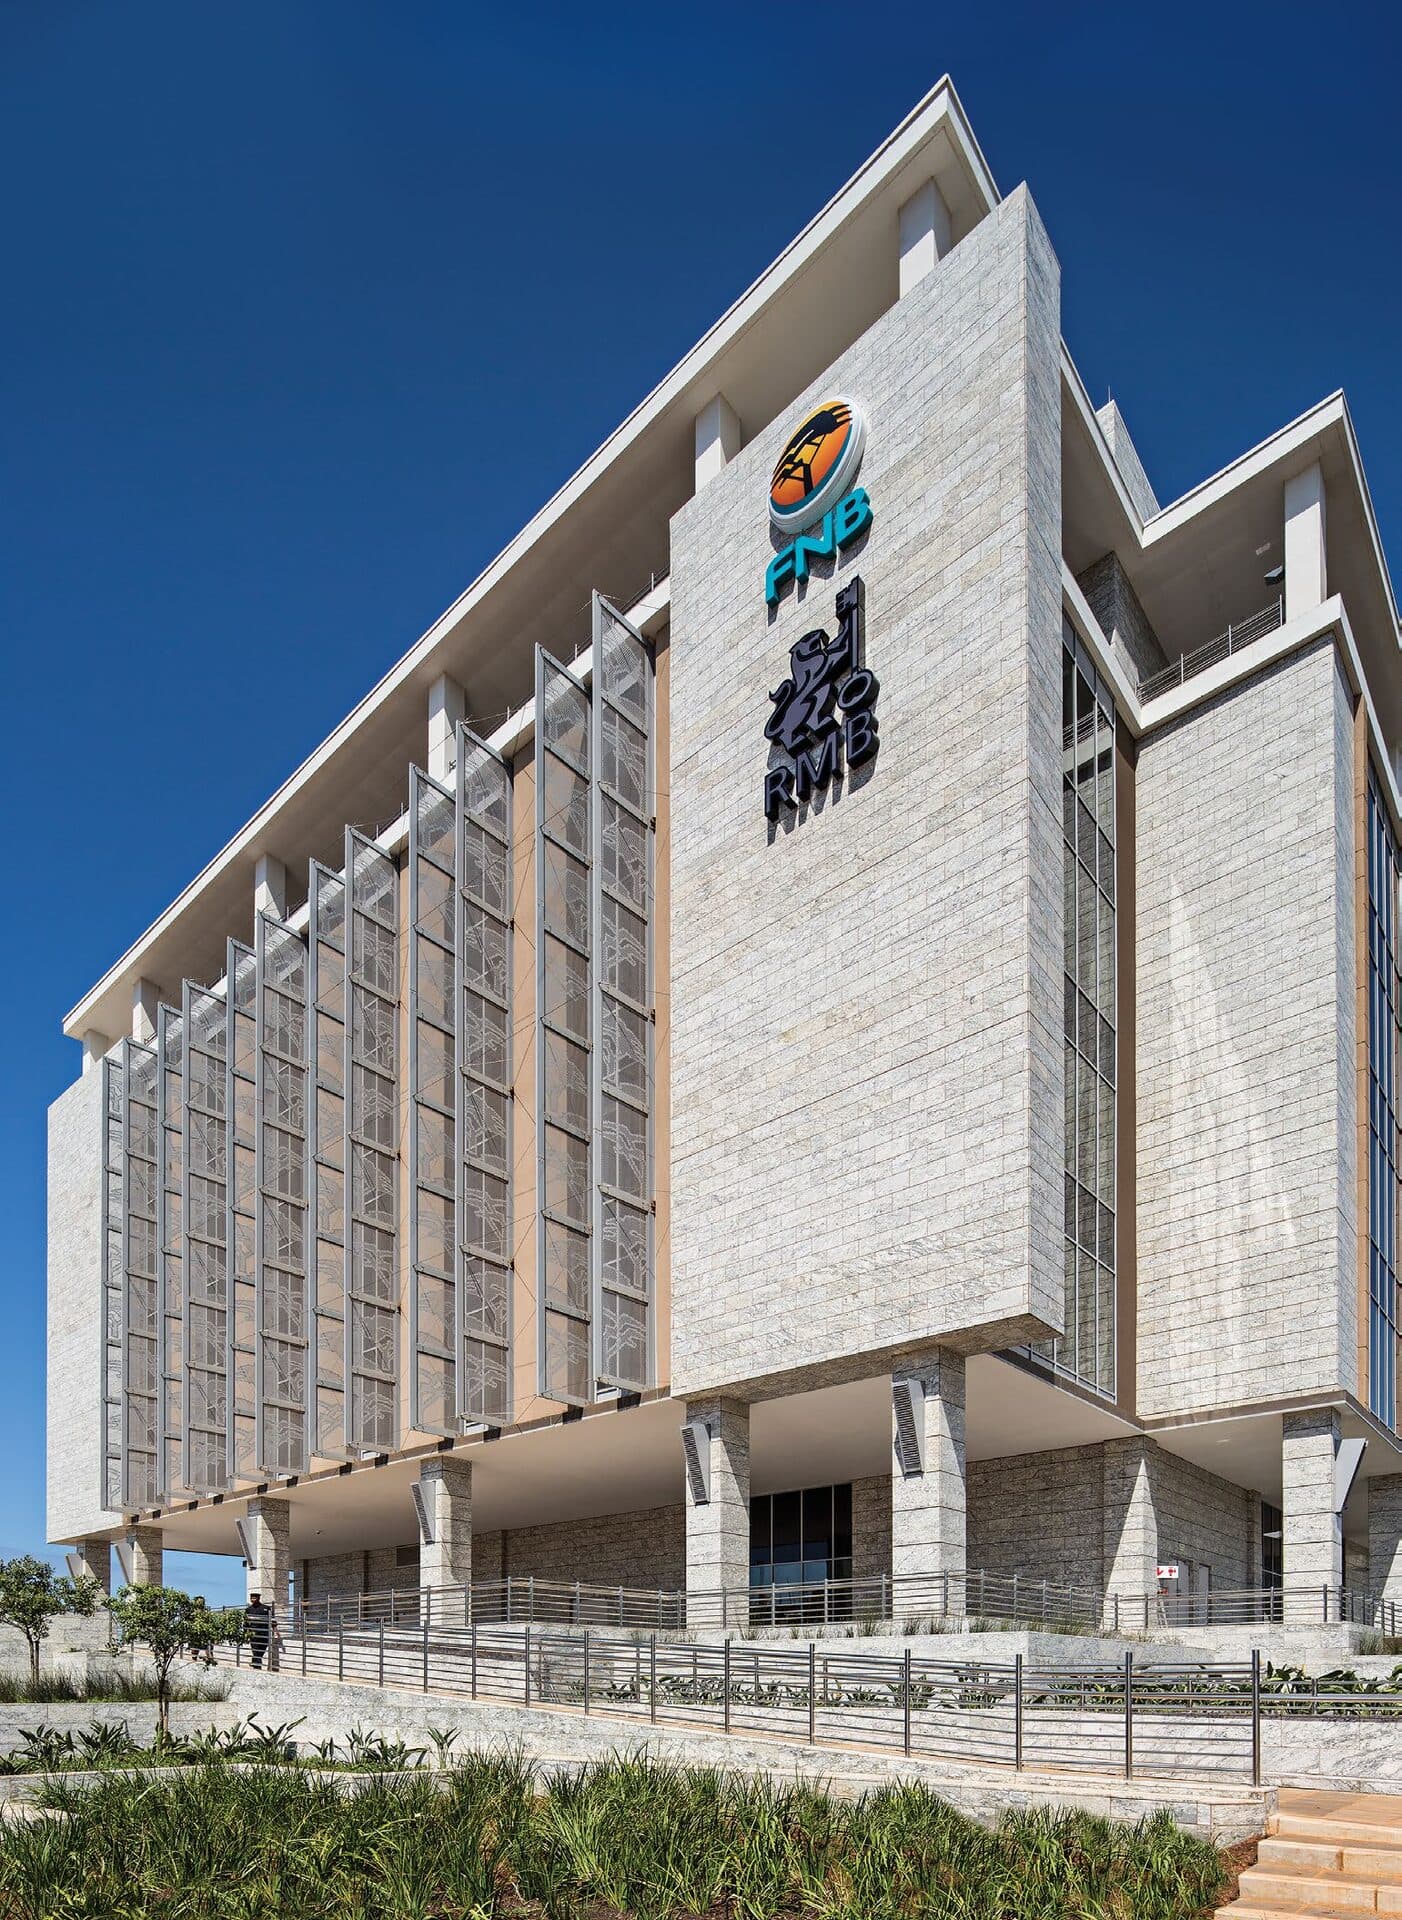
FNB Acacia House: A Regional Office Built for Multi-Tenant Flexibility
Bentel Associates International designed this 16,000m² uMhlanga office building for FNB and Rand Merchant Bank, targeting a four-star green rating on a site with a five-storey change in level.
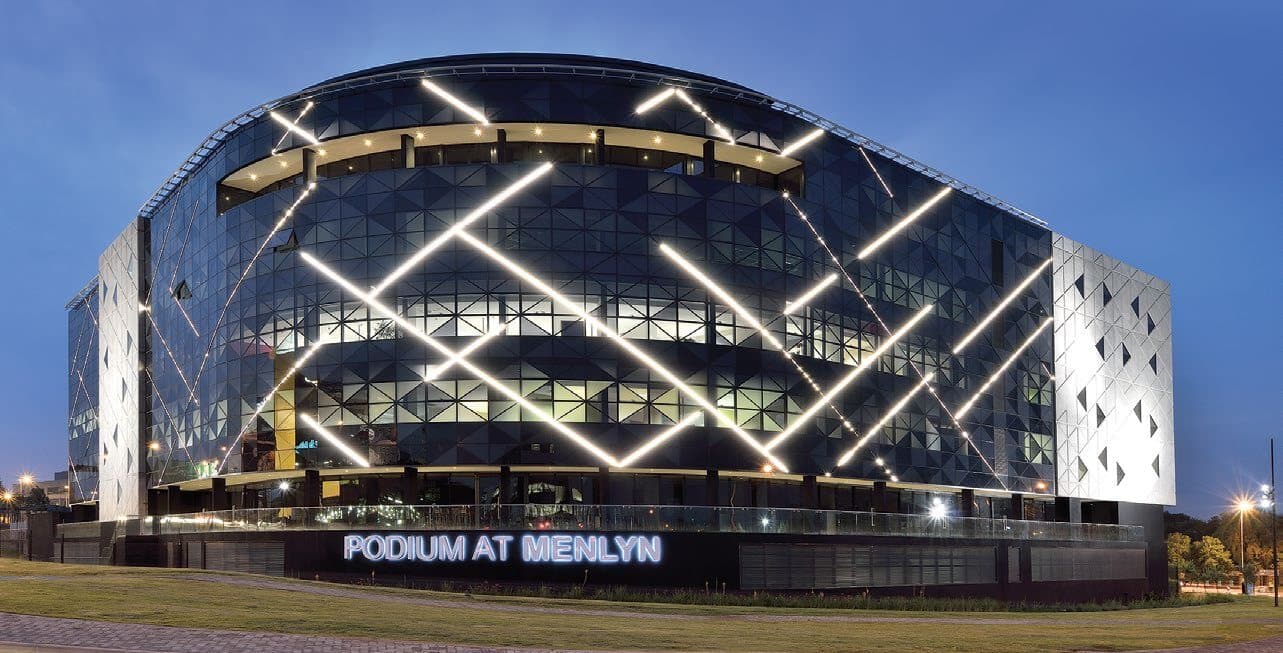
Podium at Menlyn: An Icon Inspired by Blombos Cave Engravings
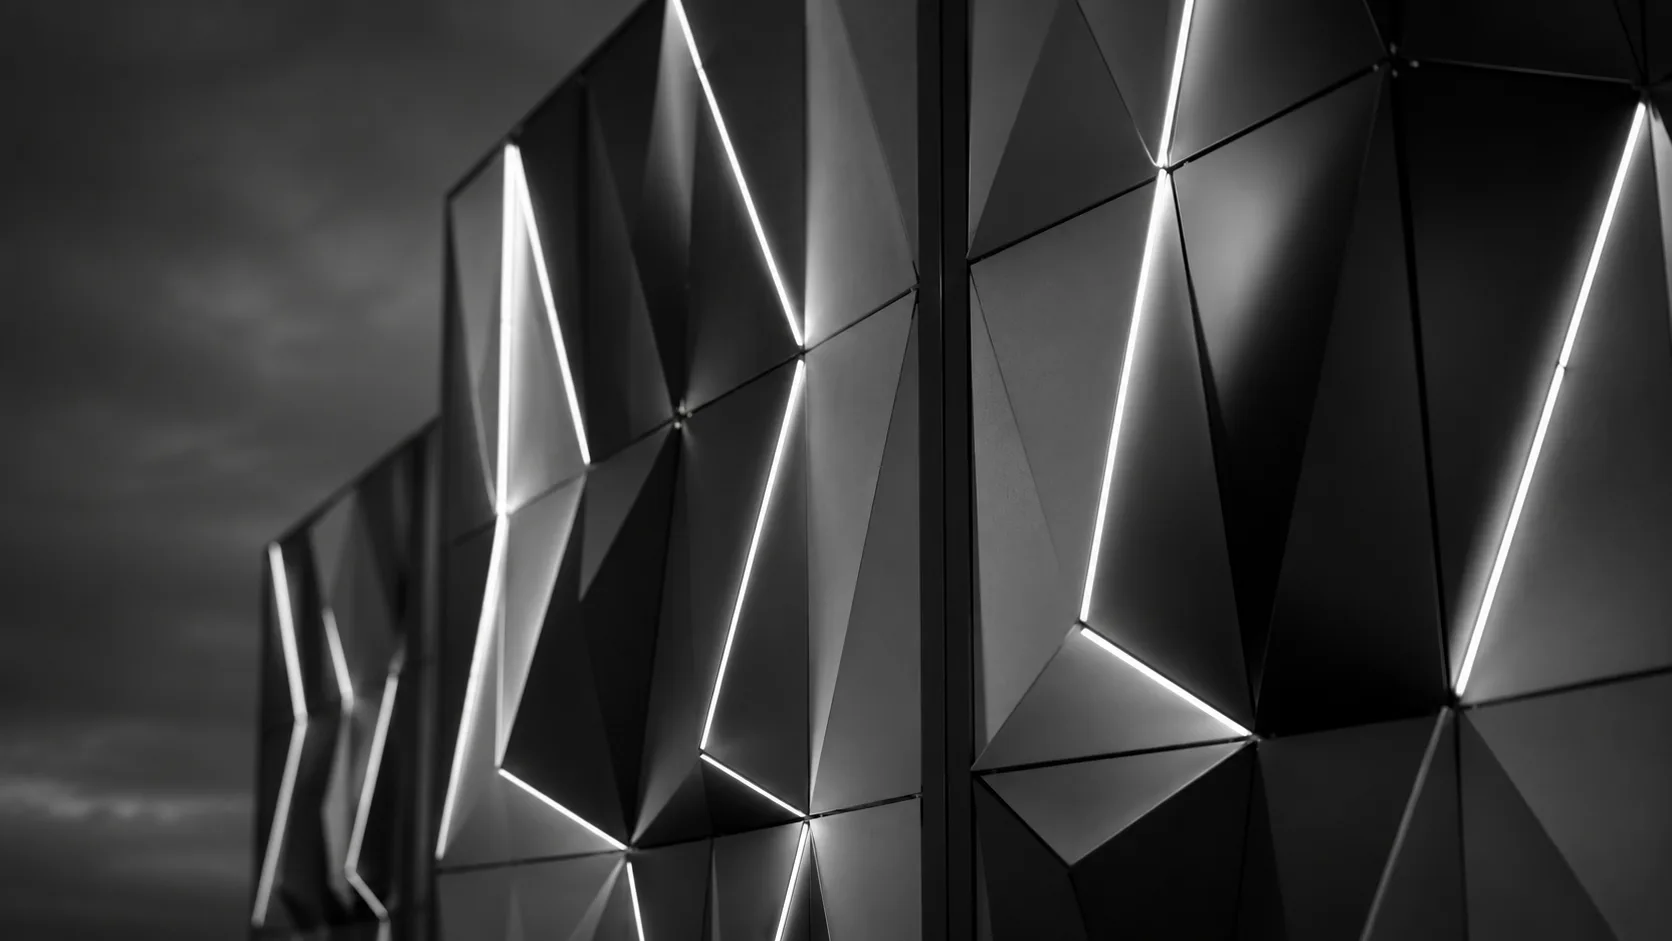
Boogertman + Partners drew on 77,000-year-old engraved artworks from the Blombos Caves to create the triangular grid façade of Emira Property Fund's flagship Pretoria office building.
Featured Articles
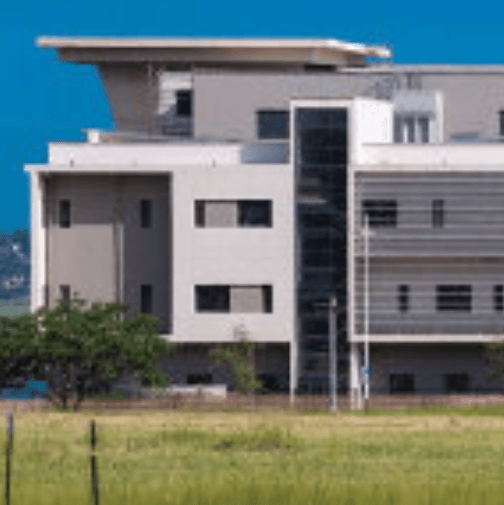
Dr Pixley Memorial Hospital
Read More
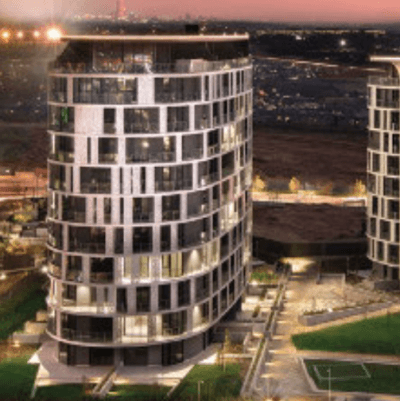
Ellipse Waterfall
Read More
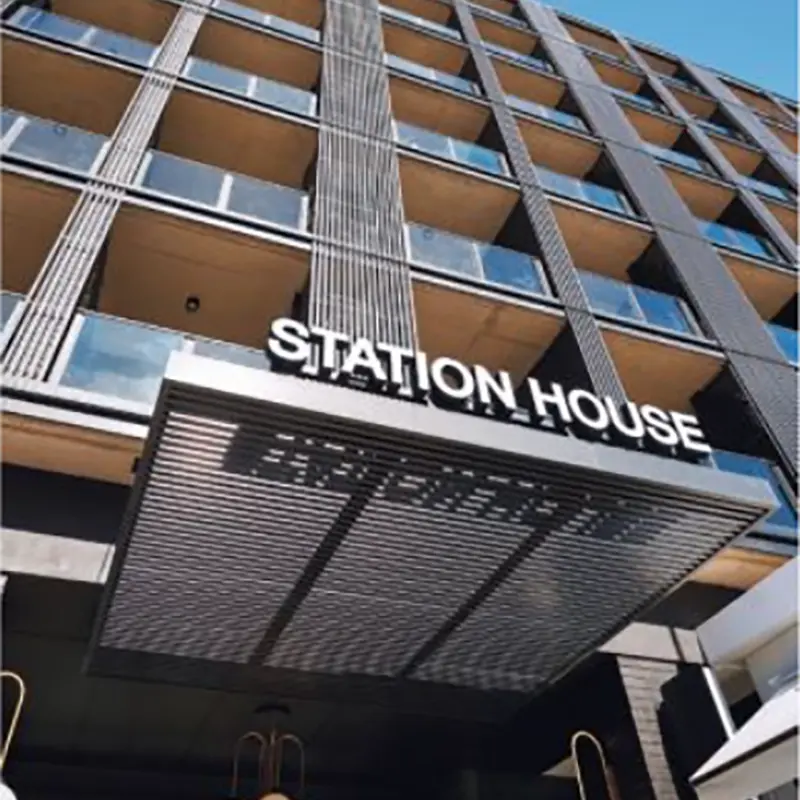
Station House
Read More

Net zero buildings
Read More
Net zero buildings
Read More
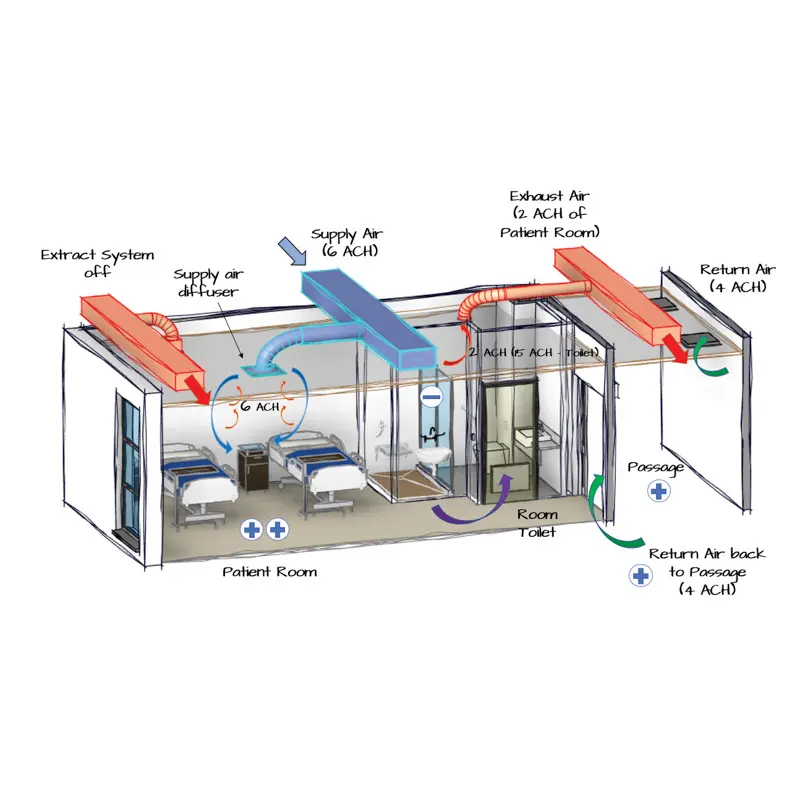
Alberton Netcare Hospital
Read More
Cleanrooms – precise engineered spaces
Read More
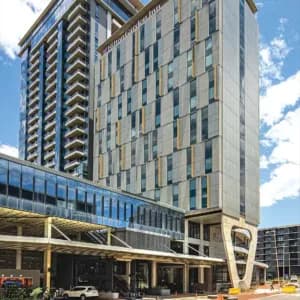
The Arch: Umhlanga's new iconic landmark
Read More

Medical facilities – critical places for the correct HVAC solutions
Read More
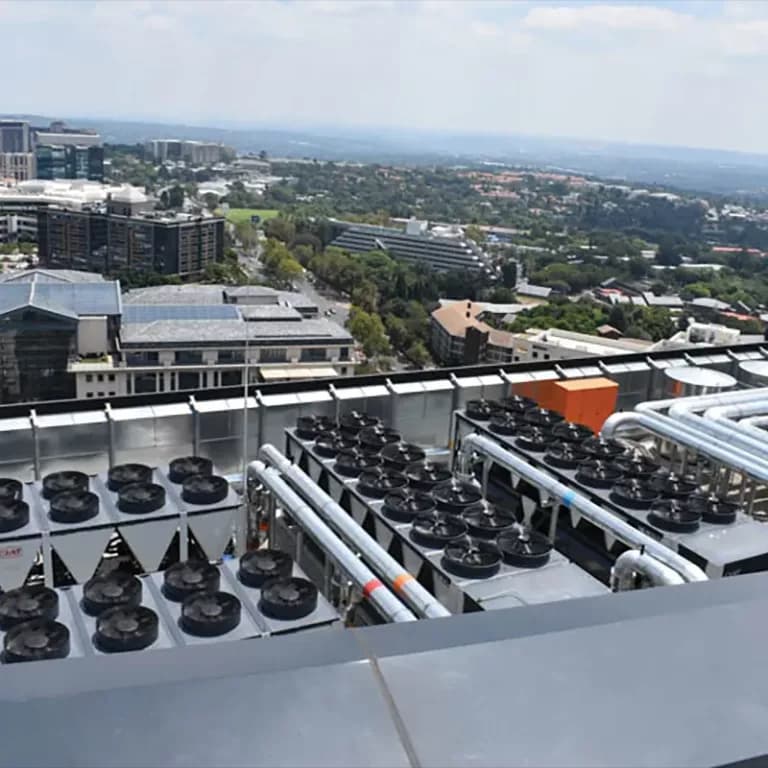
Chillers – 100 years of technology
Read More
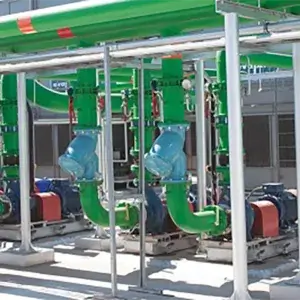
Fourways Mall – biggest in South Africa
Read More
Stay Informed
Engineering insight, direct to your inbox.
New posts, project retrospectives and technical thinking — once a month, no noise.