
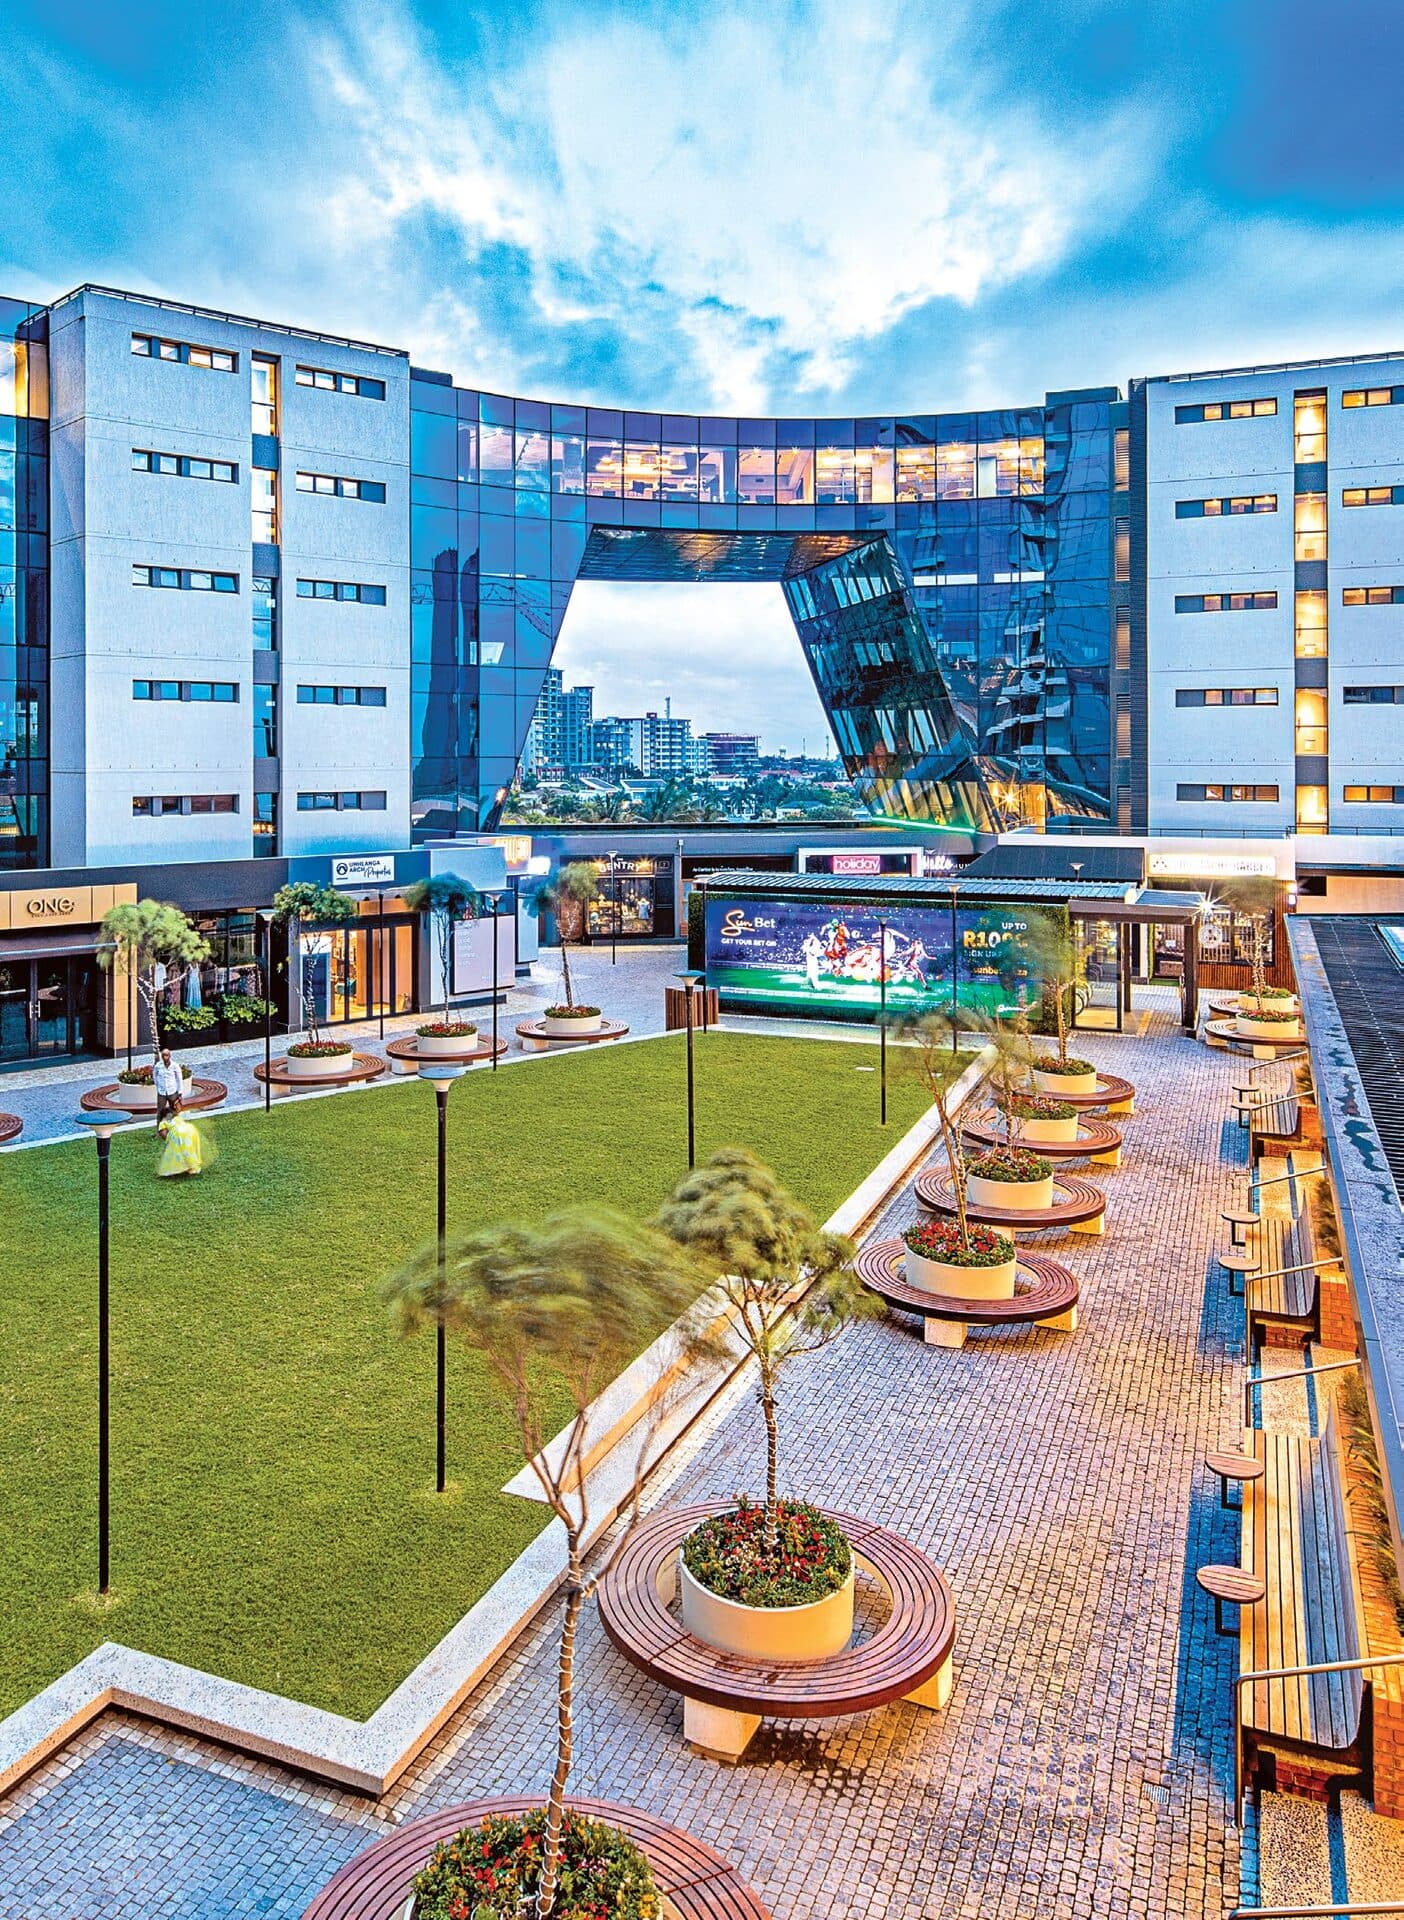
Four years after breaking ground, the first phase of the R1.3 billion Umhlanga Arch development brought a European-inspired High Street and Legacy Yard food hall to life beneath its landmark glass arch.
Four years in the making
Four years after the R1.3 billion Umhlanga Arch development was announced, its first phase is complete: a mixed-use precinct planned as a joint venture between The Multiply Group and Devmco Group, broken ground in October 2017. Recognised immediately by its arched glass façade, the development brings together luxury apartments, AAA-grade offices, the Hilton Garden Inn, a European-inspired High Street of bespoke retailers, the Legacy Yard food hall and the Back Yard rooftop bar.
Craft of Architecture (COA) was briefed for a mixed-use development of 45,000m² of bulk which, once parking and services were added, grew to roughly 90,000m² in total. The sloping, corner site on the sea-facing slopes of the Ridgeside precinct has a height allowance of up to 235msl and a five-floor height difference across it, shaping a design that steps down the site toward Umhlanga Ridge.
Spoormaker's role
Spoormaker & Partners was the mechanical engineer on the project, working alongside CKR Consulting Engineers on electrical, wet services and fire engineering.