
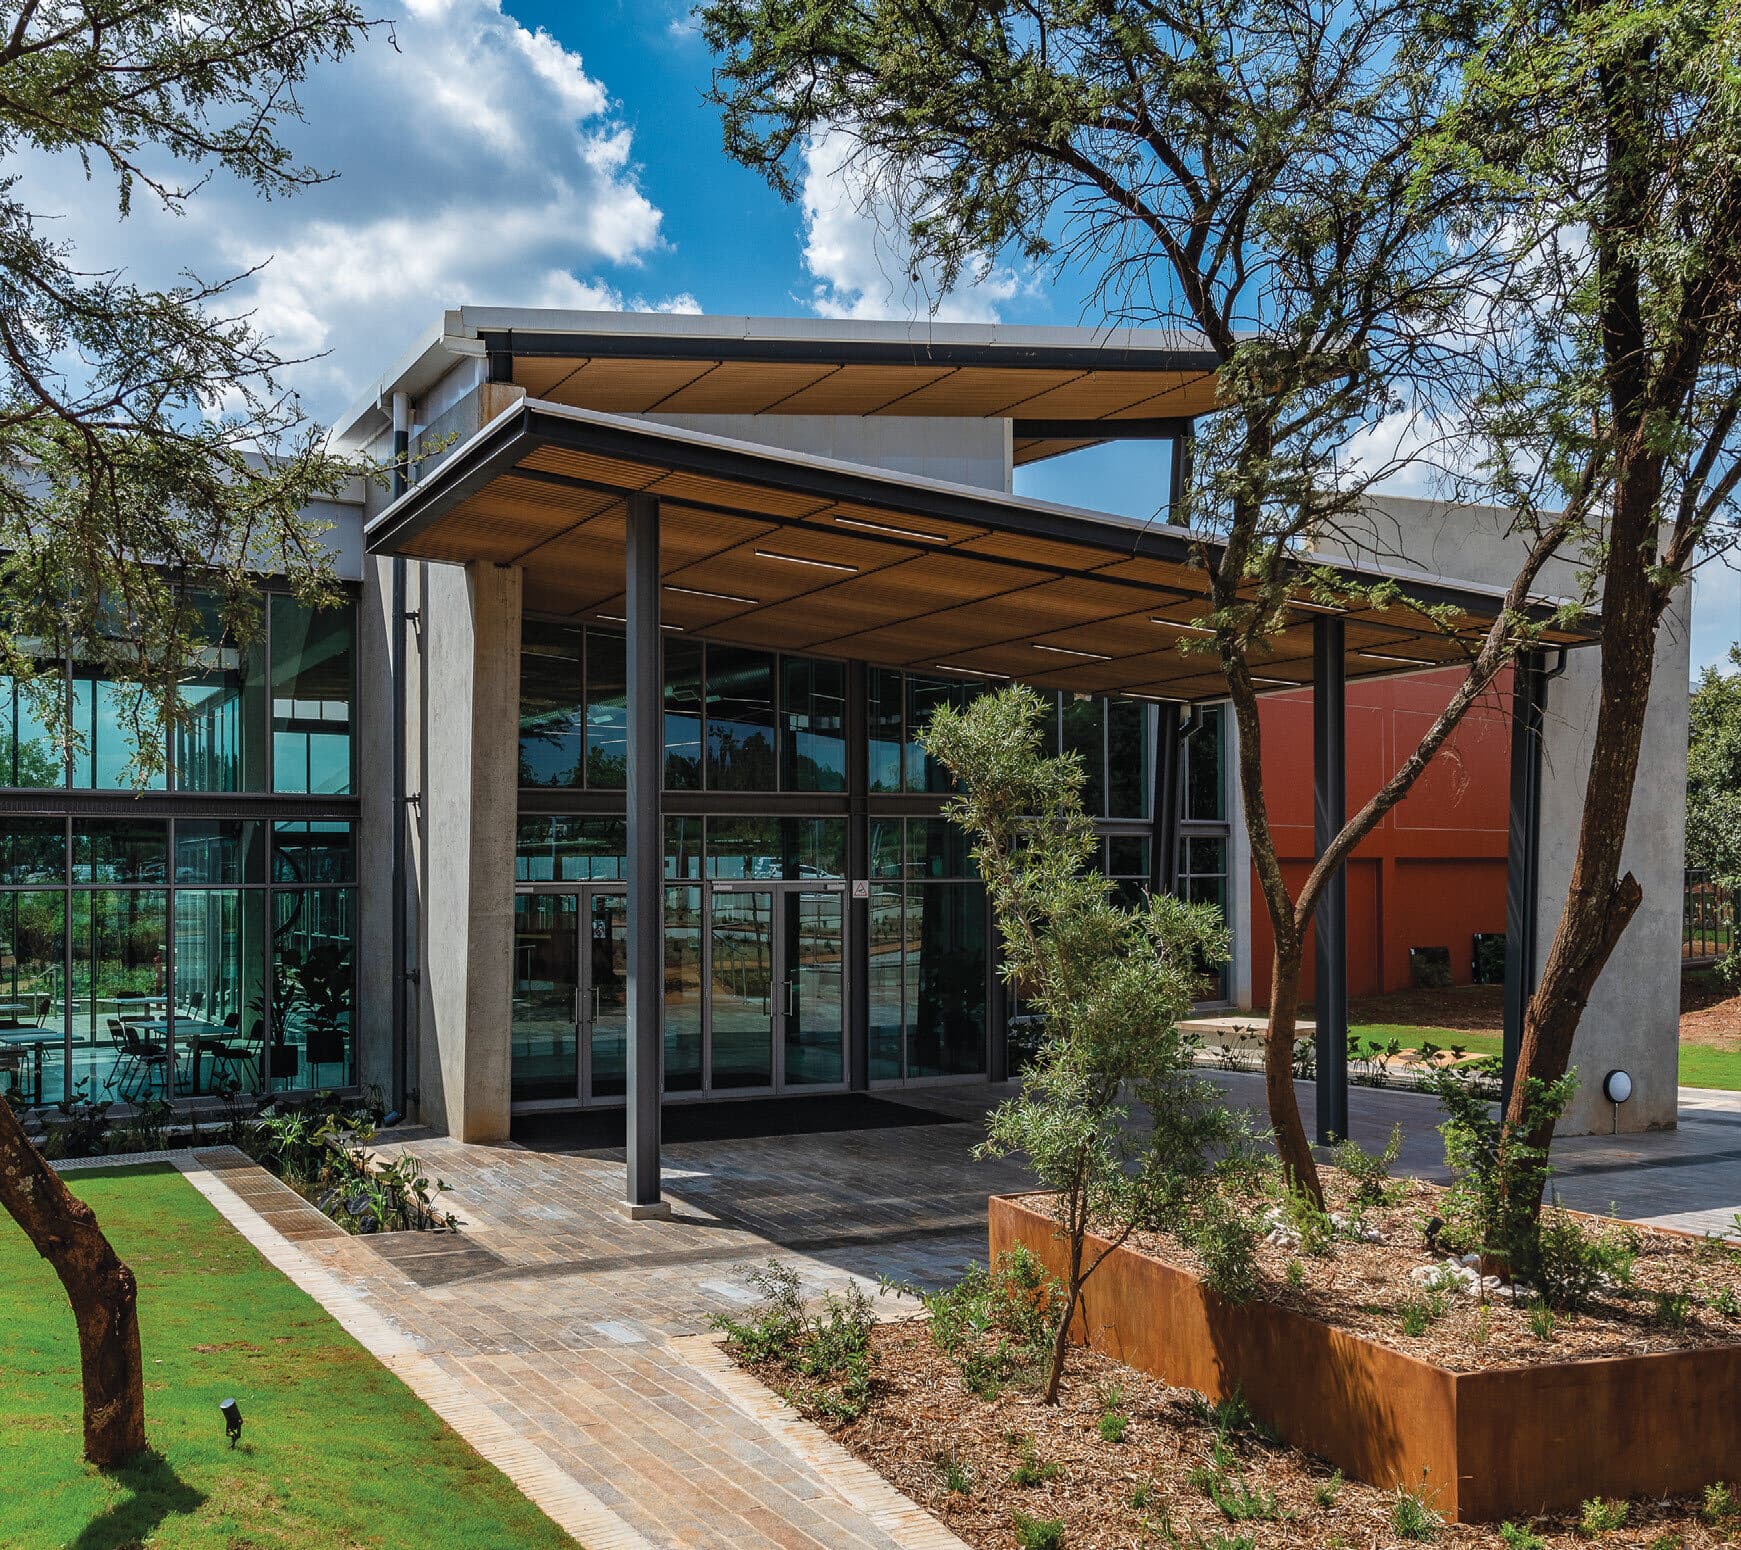
This SAPOA Innovative Development Award winner is the first phase of a new Engineering, Built Environment and IT precinct, with exposed structure and open laboratories designed to be studied as much as used.
A building designed to be studied
Engineering 4.0 at the University of Pretoria is the first phase in a masterplan for a new Engineering, Built Environment and IT precinct, serving as both a learning facility and a large-scale research and testing laboratory for user clients including SANRAL and the CSIR. The design preserves the site's indigenous forest and grassland, with a 210m by 30m main laboratory spine flanked by service and pedestrian movement corridors, and reception, teaching and social spaces radiating off it.
Rather than hiding its engineering, the building exposes it deliberately: ceilings are left open to show services, floors are scoured down to reveal aggregate, and a Strong Floor test facility lets students watch structural elements loaded to breaking point from behind safety glass. Even the foundations, sewer ducting and server room are designed with viewing panels, turning ordinary infrastructure into a teaching tool.
Spoormaker's role
Spoormaker & Partners was the mechanical engineer on the project, which won a SAPOA Award in the Innovative Category.