
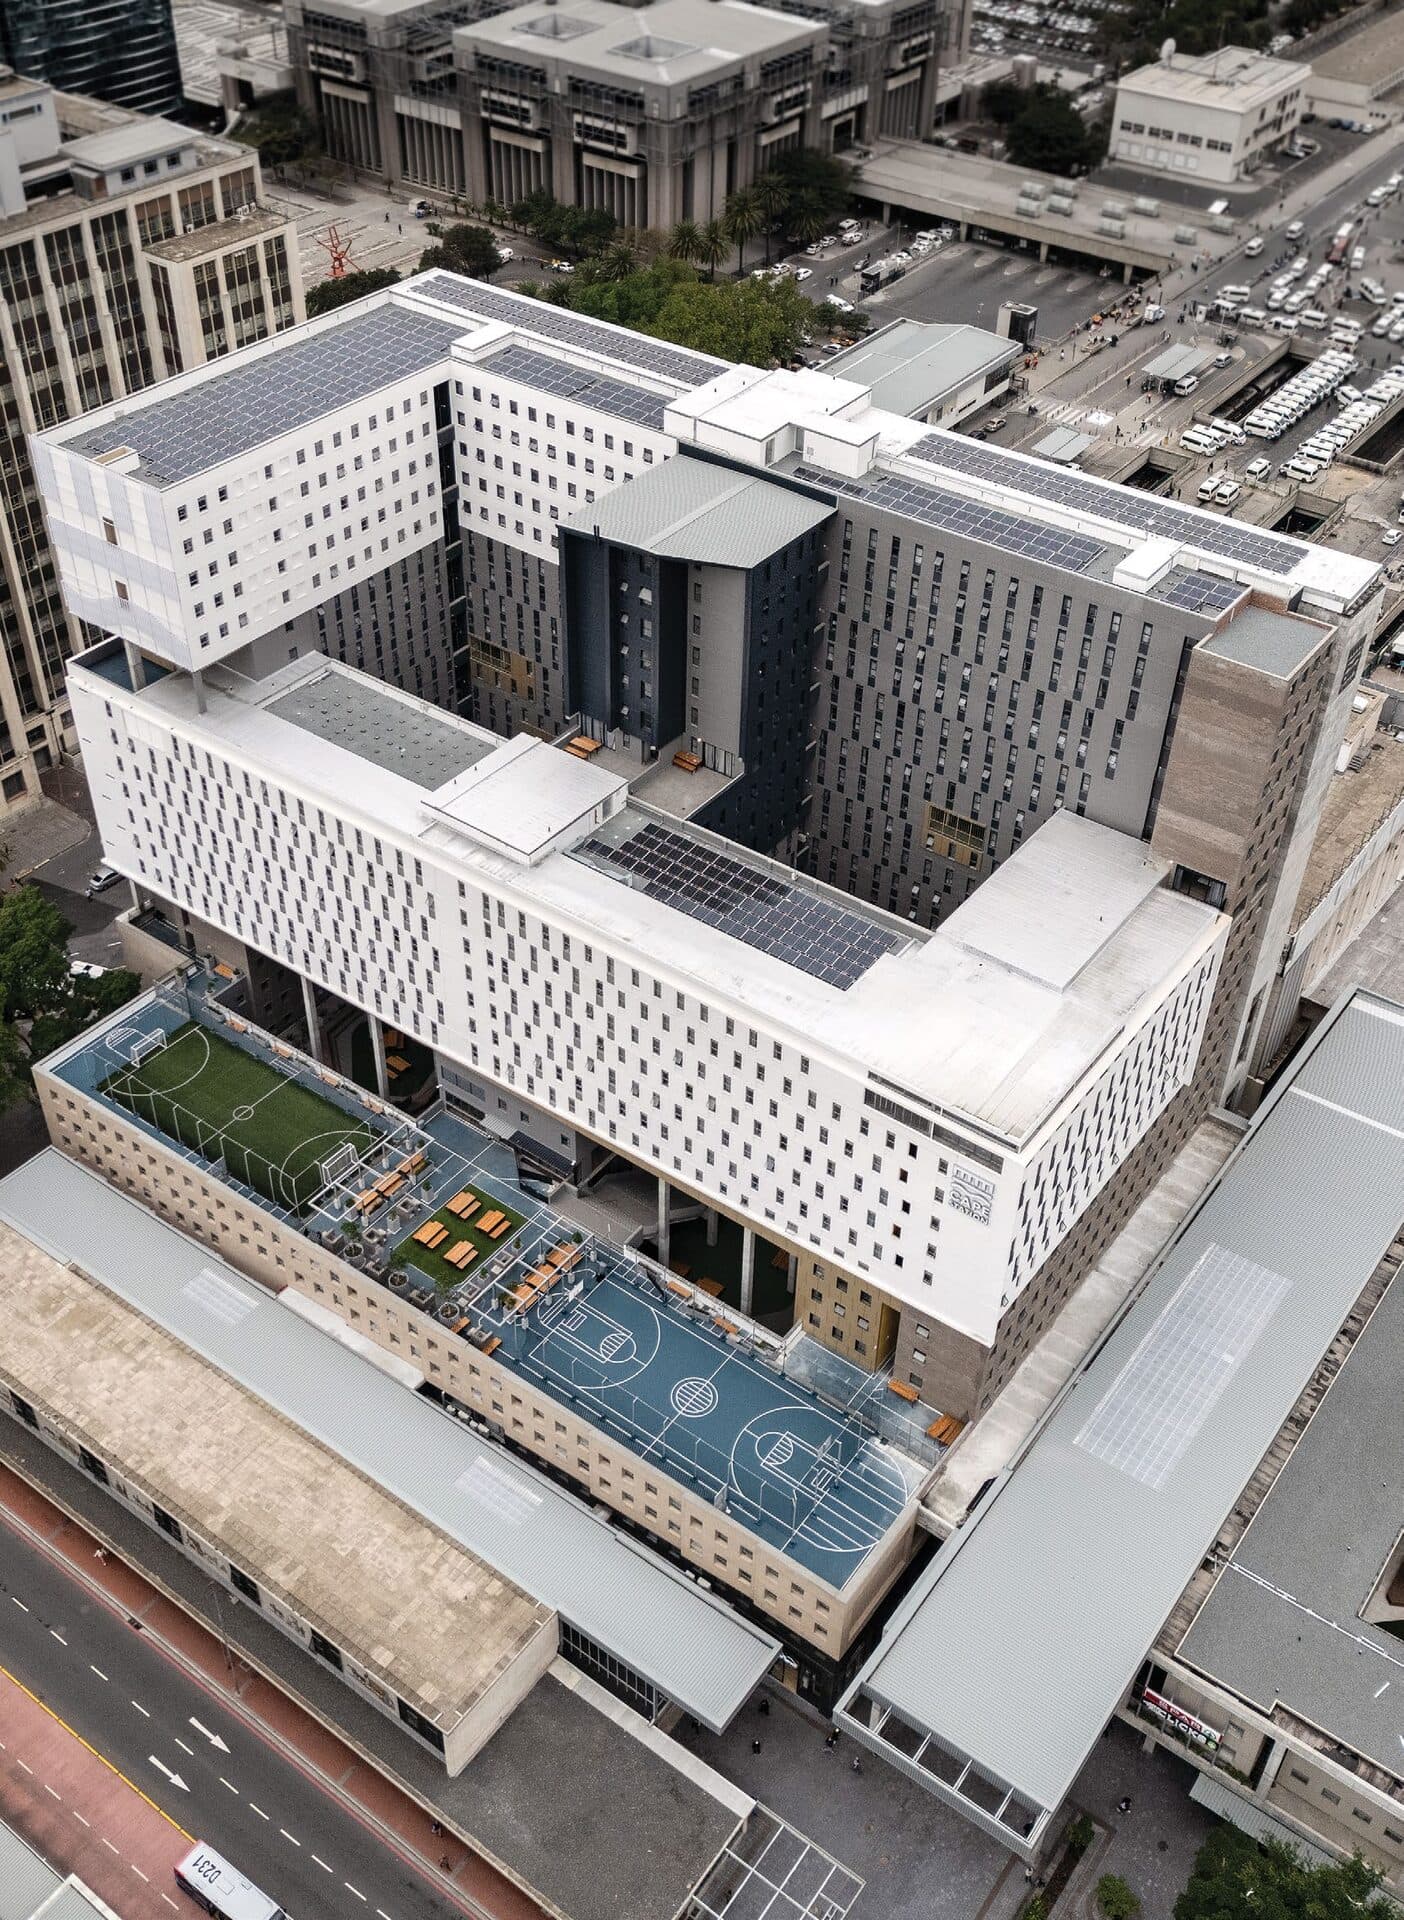
Boogertman + Partners reimagined the forecourt of Cape Town Station for Eris Property Group into student accommodation for over 3,000, retail and a new public square.
A new urban landmark at the station
Cape Station reimagines the forecourt of Cape Town Station, a Cape Town CBD landmark, as a mixed-use precinct for Eris Property Group. Designed by Boogertman + Partners, it includes 6,700m² of retail, NSFAS-accredited accommodation for 3,085 students, and a new public square, shifting the site's character from a purely transport-related node to a densified, multi-purpose neighbourhood.
Because the site stands apart from the surrounding urban fabric rather than abutting buildings on all sides, the design demanded particular sensitivity to Cape Town's heritage and urban context while still resolving a busy transport interchange at its doorstep.
Spoormaker's role
Spoormaker & Partners served as mechanical engineer on the project, working alongside Triocon Consulting Engineers on wet services, lifts and fire protection, as part of a large multidisciplinary team delivering the development for Eris Property Group and PRASA.