
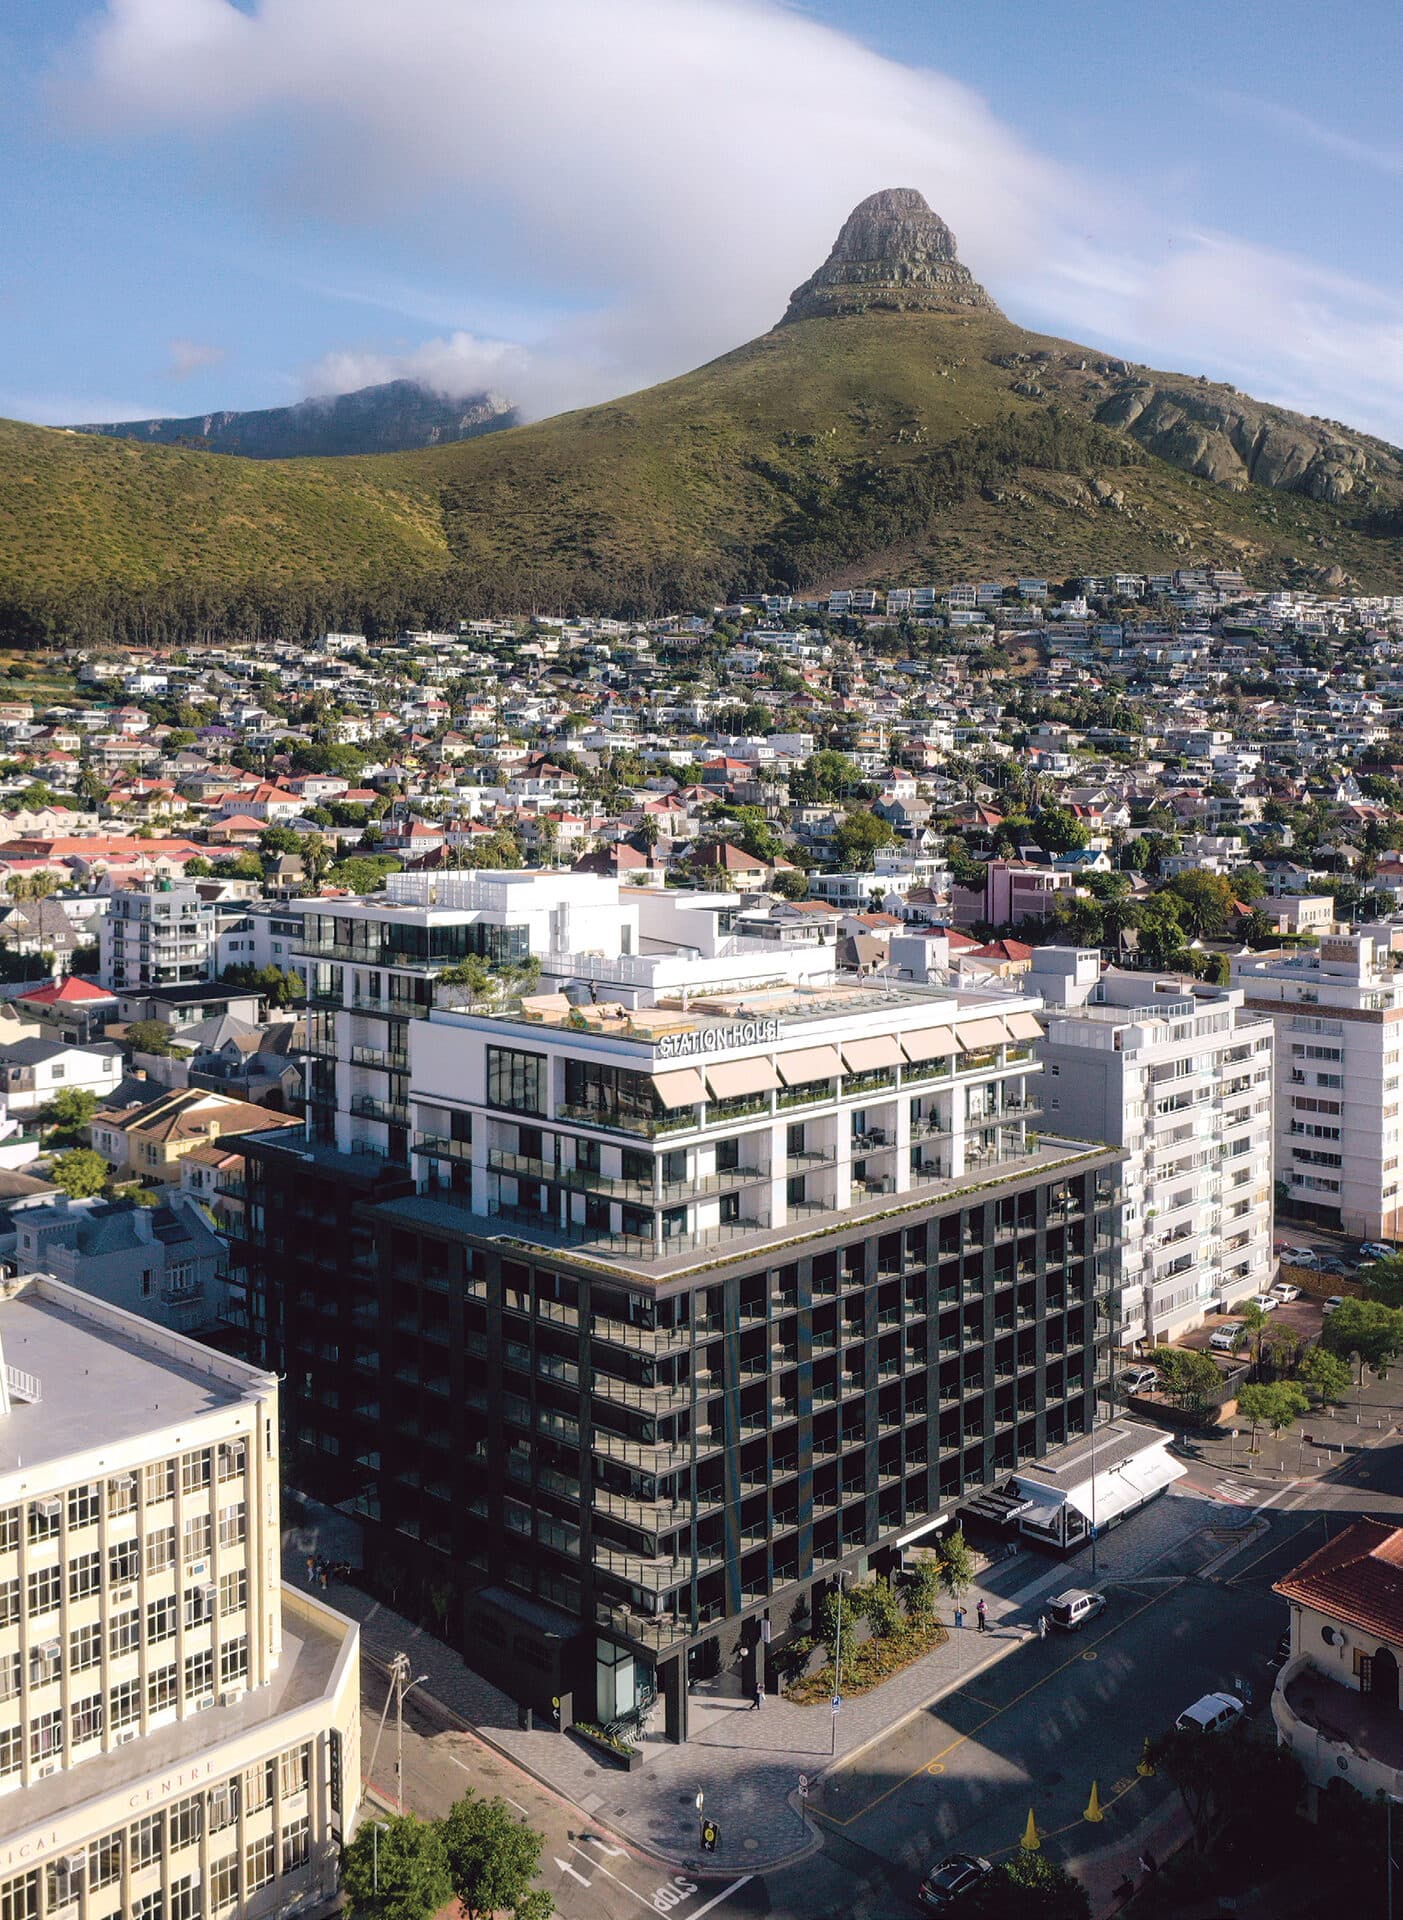
Vivid Architects designed Station House to activate Sea Point's high-energy street life at ground level, anchored by two restaurants including a rooftop bar with 360-degree Atlantic views.
A building designed to stay alive 24/7
Station House sits on a historically significant Sea Point intersection where the high street's energy meets the residential address of Fresnaye, facing the landmark Sea Point Fire Station and the site of the old tramway link to Camps Bay. Developed by the Berman Brothers Group and D2E Properties and designed by Vivid Architects, the building takes cues from that history in its simple, robust, industrial-influenced materiality.
The design opens up at ground level to welcome the street in, blurring the line between Sea Point's external street life and the building's internal hospitality spaces. Sonny & Irene, a restaurant and deli, activates the street frontage, while The Nines, a ninth-floor restaurant and bar, gives the public access to the building's rooftop and its 360-degree views over Table Bay, Table Mountain and the Atlantic Seaboard's sunsets.
Spoormaker's role
Spoormaker & Partners covered HVAC, wet services and fire engineering on the project, working alongside Vivid Architects and QDP Lighting & Electrical Design.