
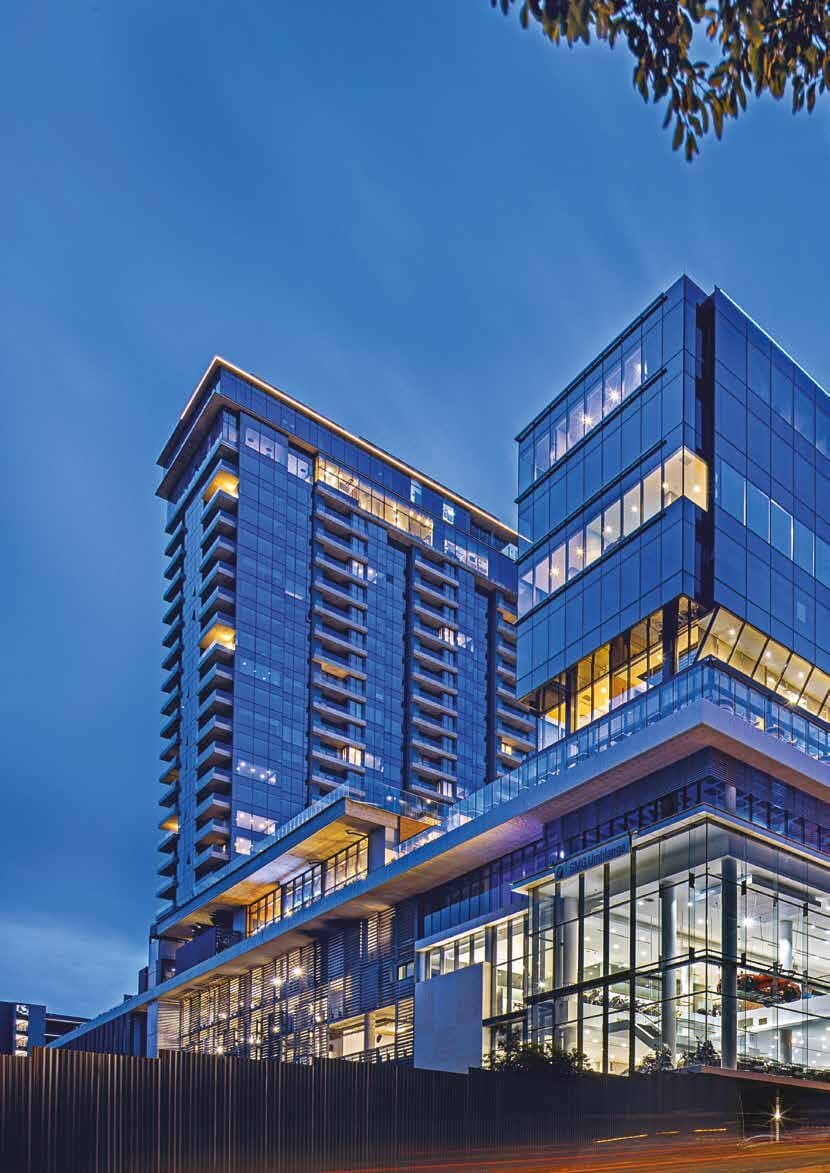
With roughly 14,000m² of ducting across five distinct sub-developments, Umhlanga Arch's HVAC design ranged from DX splits to a full water-cooled chiller plant.
One arch, five very different HVAC briefs
Umhlanga Arch brings luxury apartments, AAA-grade offices, South Africa's flagship Hilton Garden Inn, bespoke retail and the rooftop Back Yard bar together under one iconic arched roofline in Umhlanga. Construction began in mid-2018, with the first phase, an SMG car dealership positioned just below the arch itself, completing by mid-2019, ahead of a total gross leasable area of approximately 45,000m² and nearly 14,000m² of ducting across the completed precinct.
Each of the development's five sub-components needed a distinct HVAC solution: the design ranged from direct expansion (DX) split units and variable refrigerant flow (VRF) systems through to a full water-cooled chiller plant, each matched to the specific demands of the space it served, from the double-volume glass box of the car dealership showroom to the hotel and office towers above.
Spoormaker's role
Spoormaker & Partners was the mechanical engineer on the project. This feature, from RACA Journal, was written by Yashika Naidoo, a director at Spoormaker & Partners KZN.