
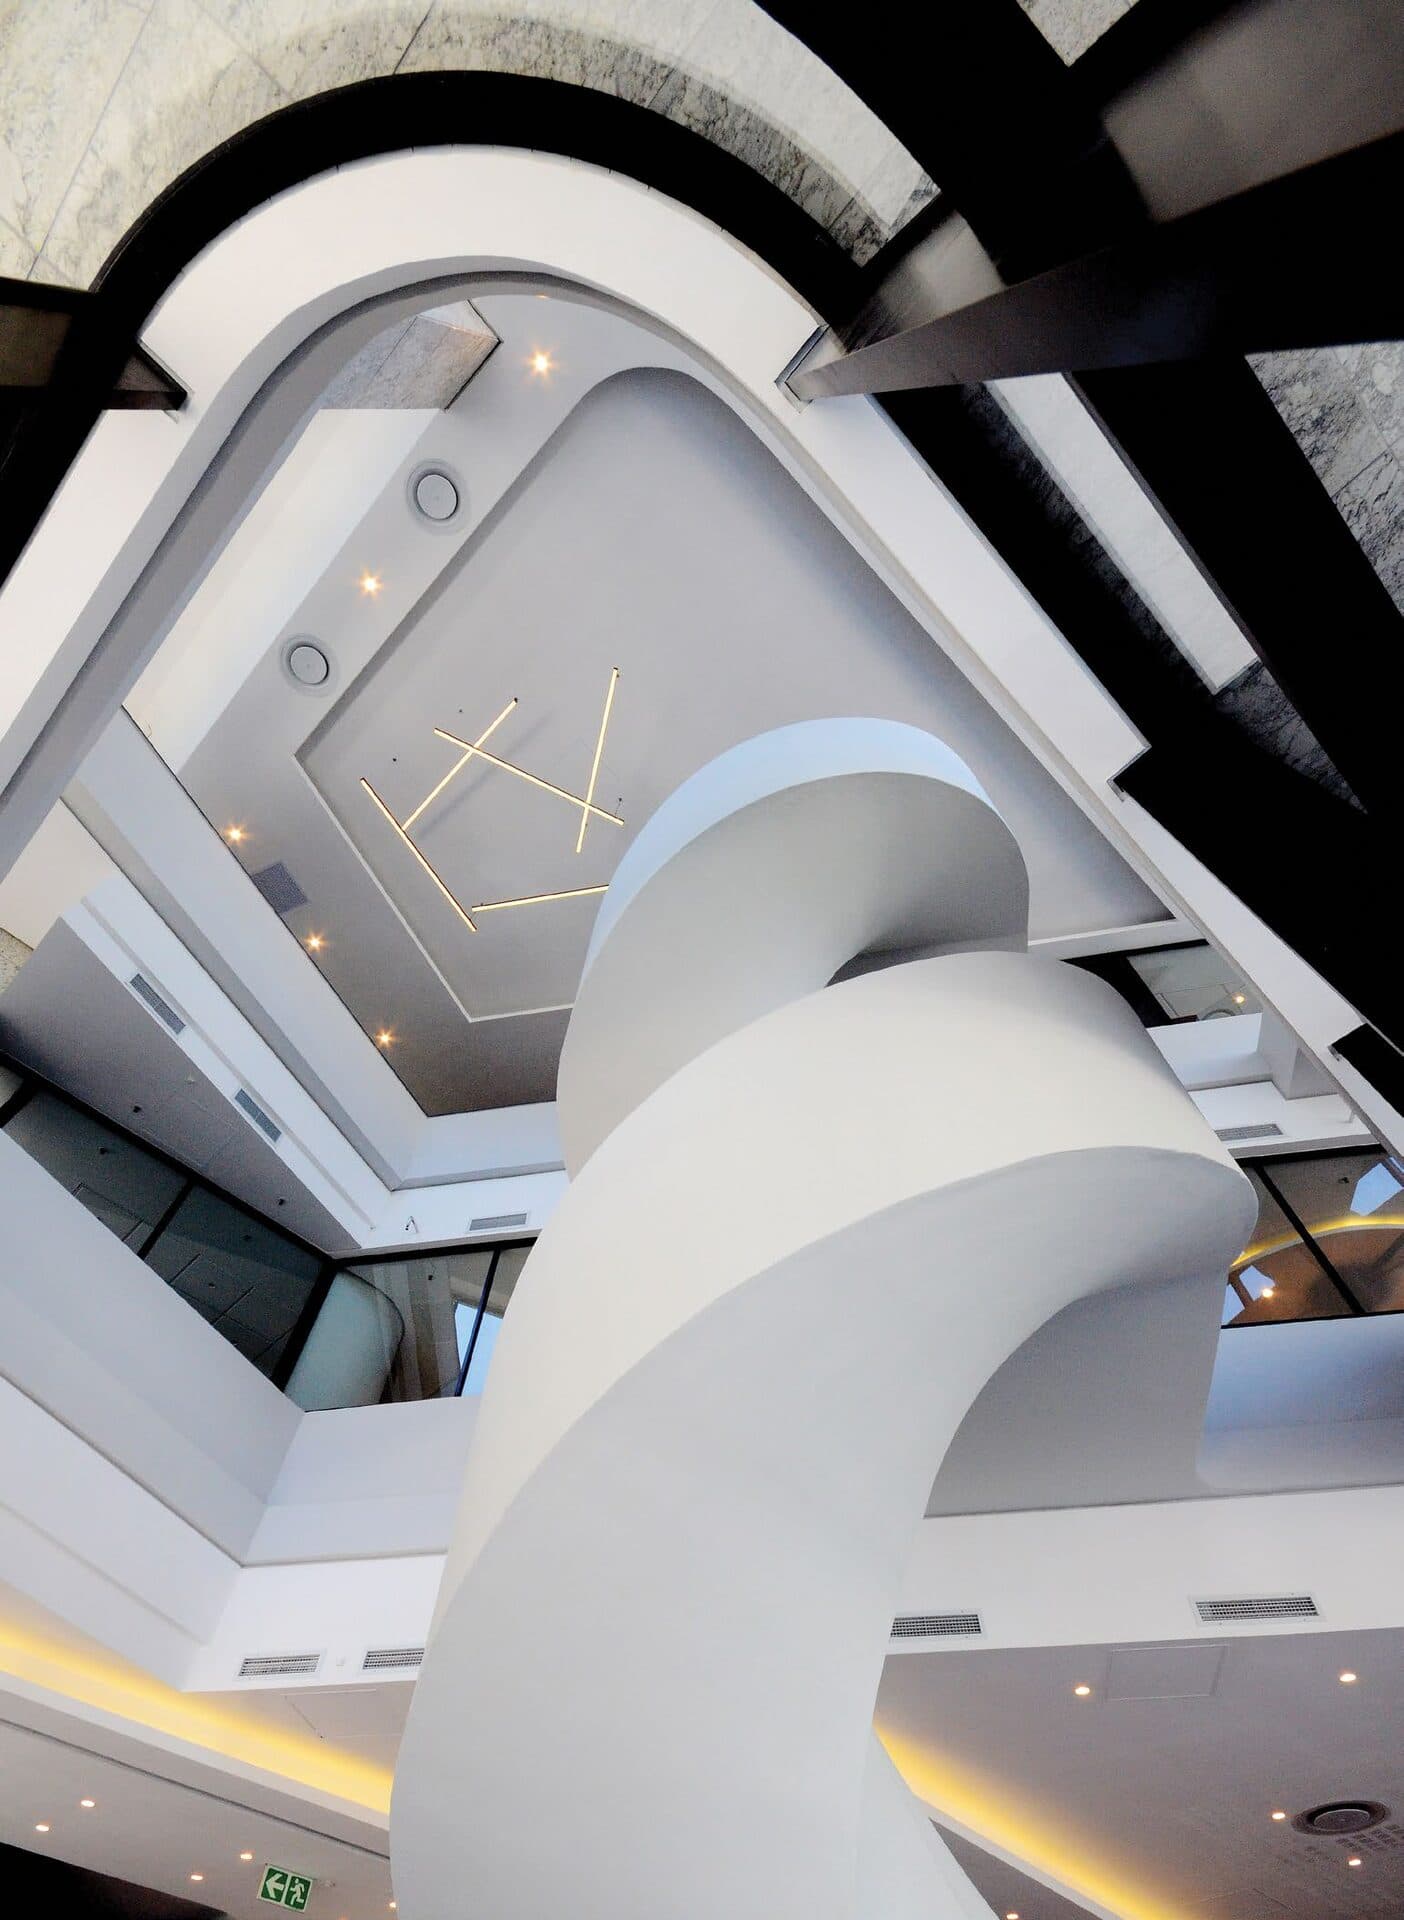
Louis Karol Architecture designed this 4-Star Green Star headquarters for Citadel in suburban Claremont, using a fully coordinated BIM process to deliver a highly detailed building on time and on budget.
A civic presence outside the CBD
The Citadel in Claremont is the headquarters of Citadel, one of South Africa's leading wealth managers, and has achieved a 4-Star Green Star Office Design rating. Unlike most of Louis Karol's corporate office work, it sits not in a CBD but in a suburban context opposite a large shopping centre, which meant the design had to establish its own sense of scale and civic importance rather than borrowing it from a city skyline.
Louis Karol acted as both architect and principal agent, using a fully coordinated Building Information Modelling (BIM) process to control documentation and construction quality, an approach the practice has argued keeps consultants working from a single, rigorously shared model rather than in isolation.
Spoormaker's role
Spoormaker & Partners was the mechanical engineer on the project, working within the BIM-coordinated team led by Louis Karol Architecture & Interiors.