
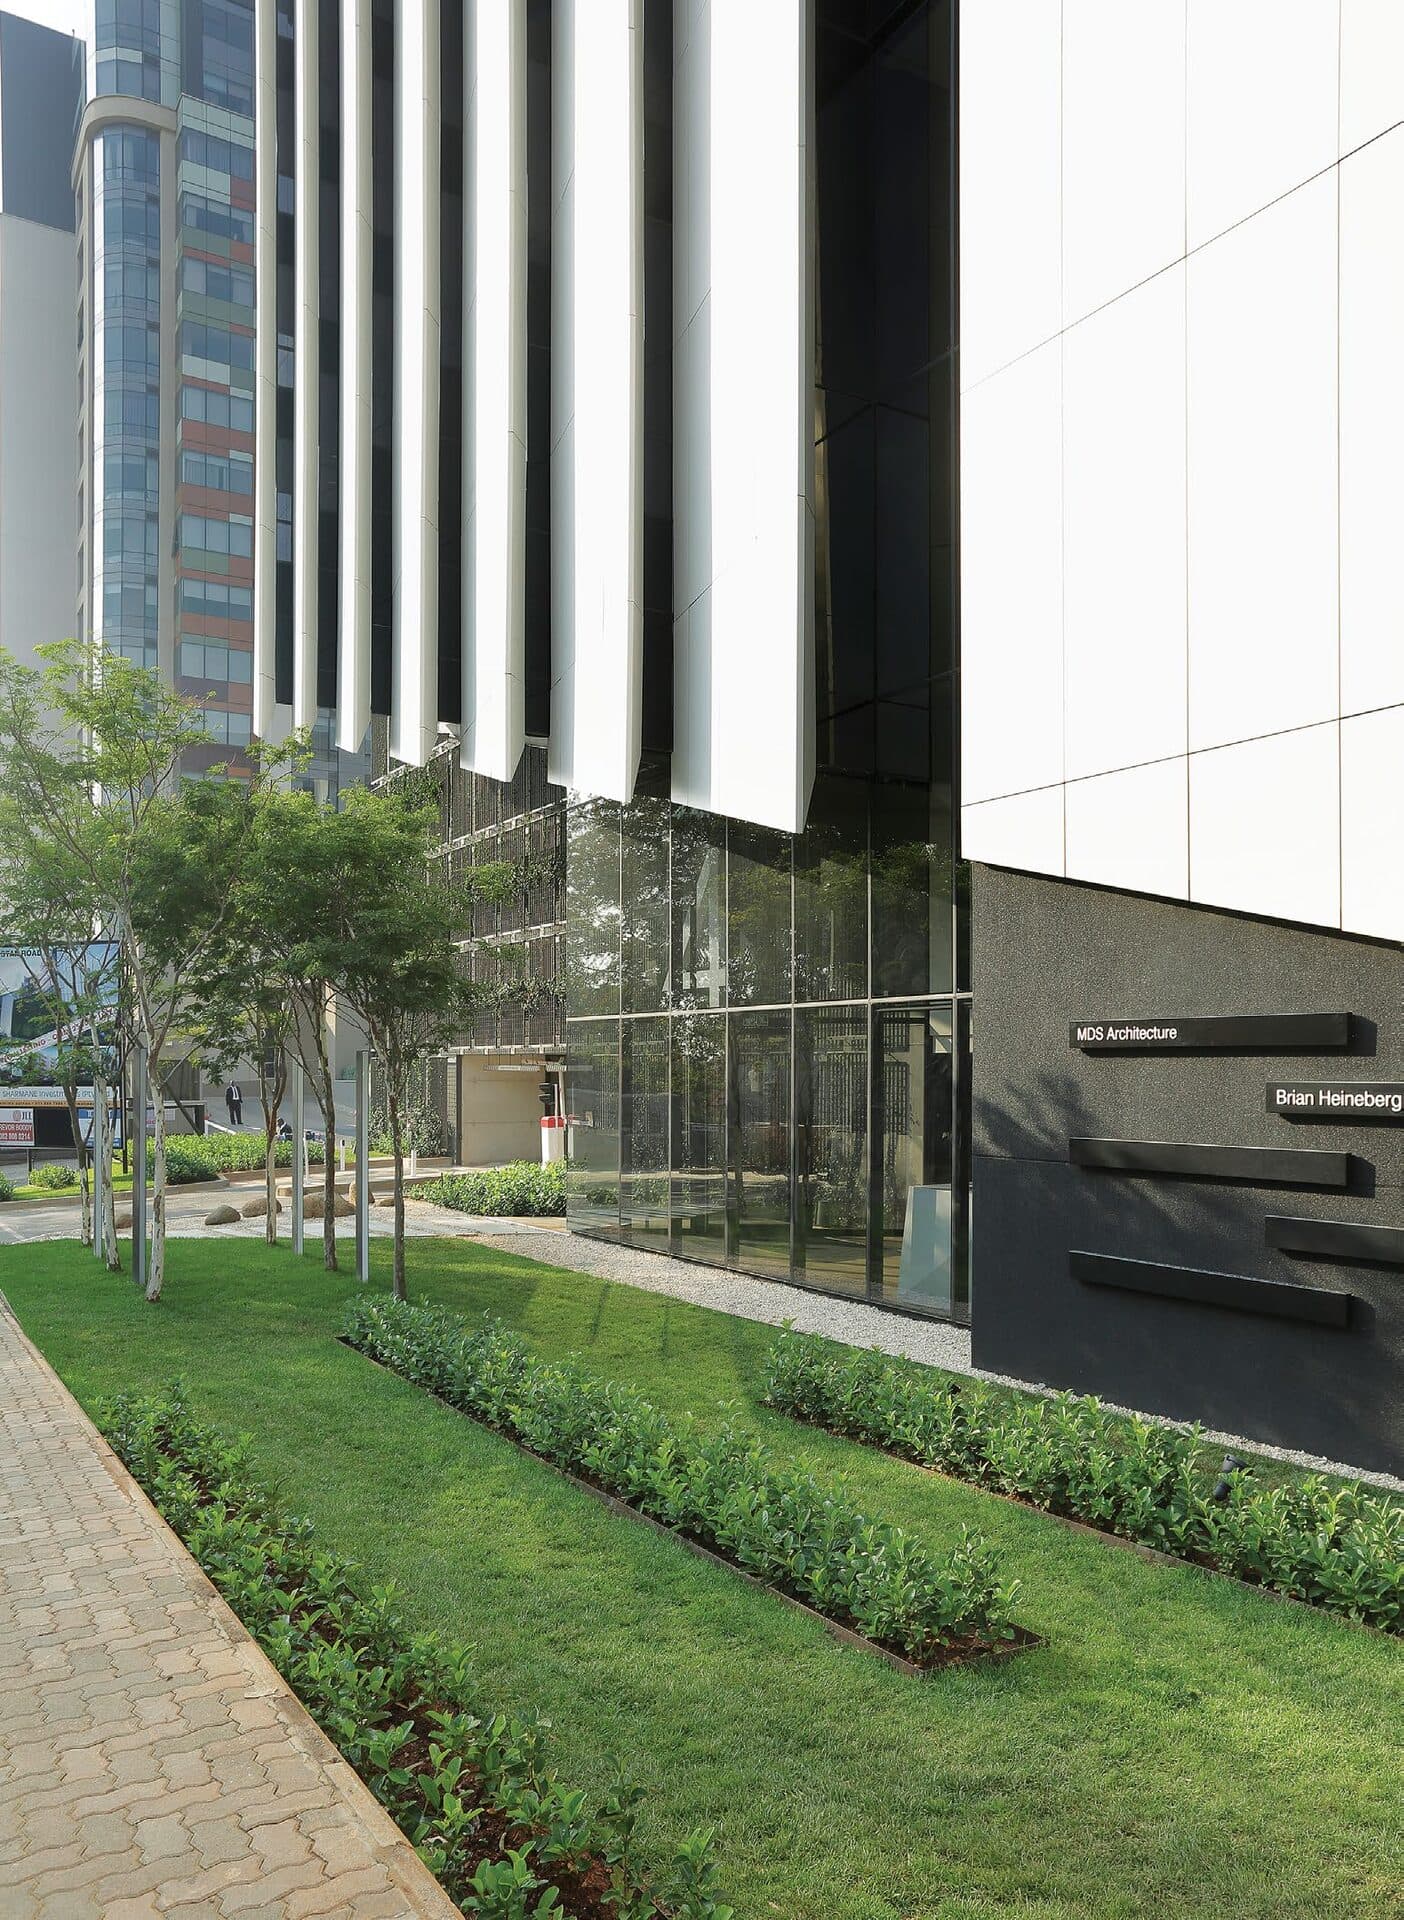
MDS Architecture designed this eight-storey Sandton office building as the new home for its own practice, on the site of its original 1991 building.
Building on the same ground
4 Stan Road in Sandton is the new home of MDS Architecture, replacing the single-storey building the practice and its long-standing neighbour Brian Heineberg & Associates had occupied on the same site since 1991. Partners Sean Pearce and Pat Henry led the concept and delivery of the eight-storey building, which holds both a 4-Star Design and 4-Star As-Built Green Star rating from the Green Building Council of South Africa.
The building presents two distinct faces: a solid, west-facing street façade with deep fins that manage heat and glare, and a fully glazed north face opening onto views across Bryanston. A landscaped sky deck sits atop an above-ground parking podium, giving occupants a shaded, planted break-out space between the surrounding towers.
Spoormaker's role
Spoormaker & Partners was the air-conditioning engineer, specifying a decentralised variable air volume (VAV) system with an air-cooled chilled water plant on the roof, chosen for its energy efficiency and flexibility in support of the building's Green Star rating.