
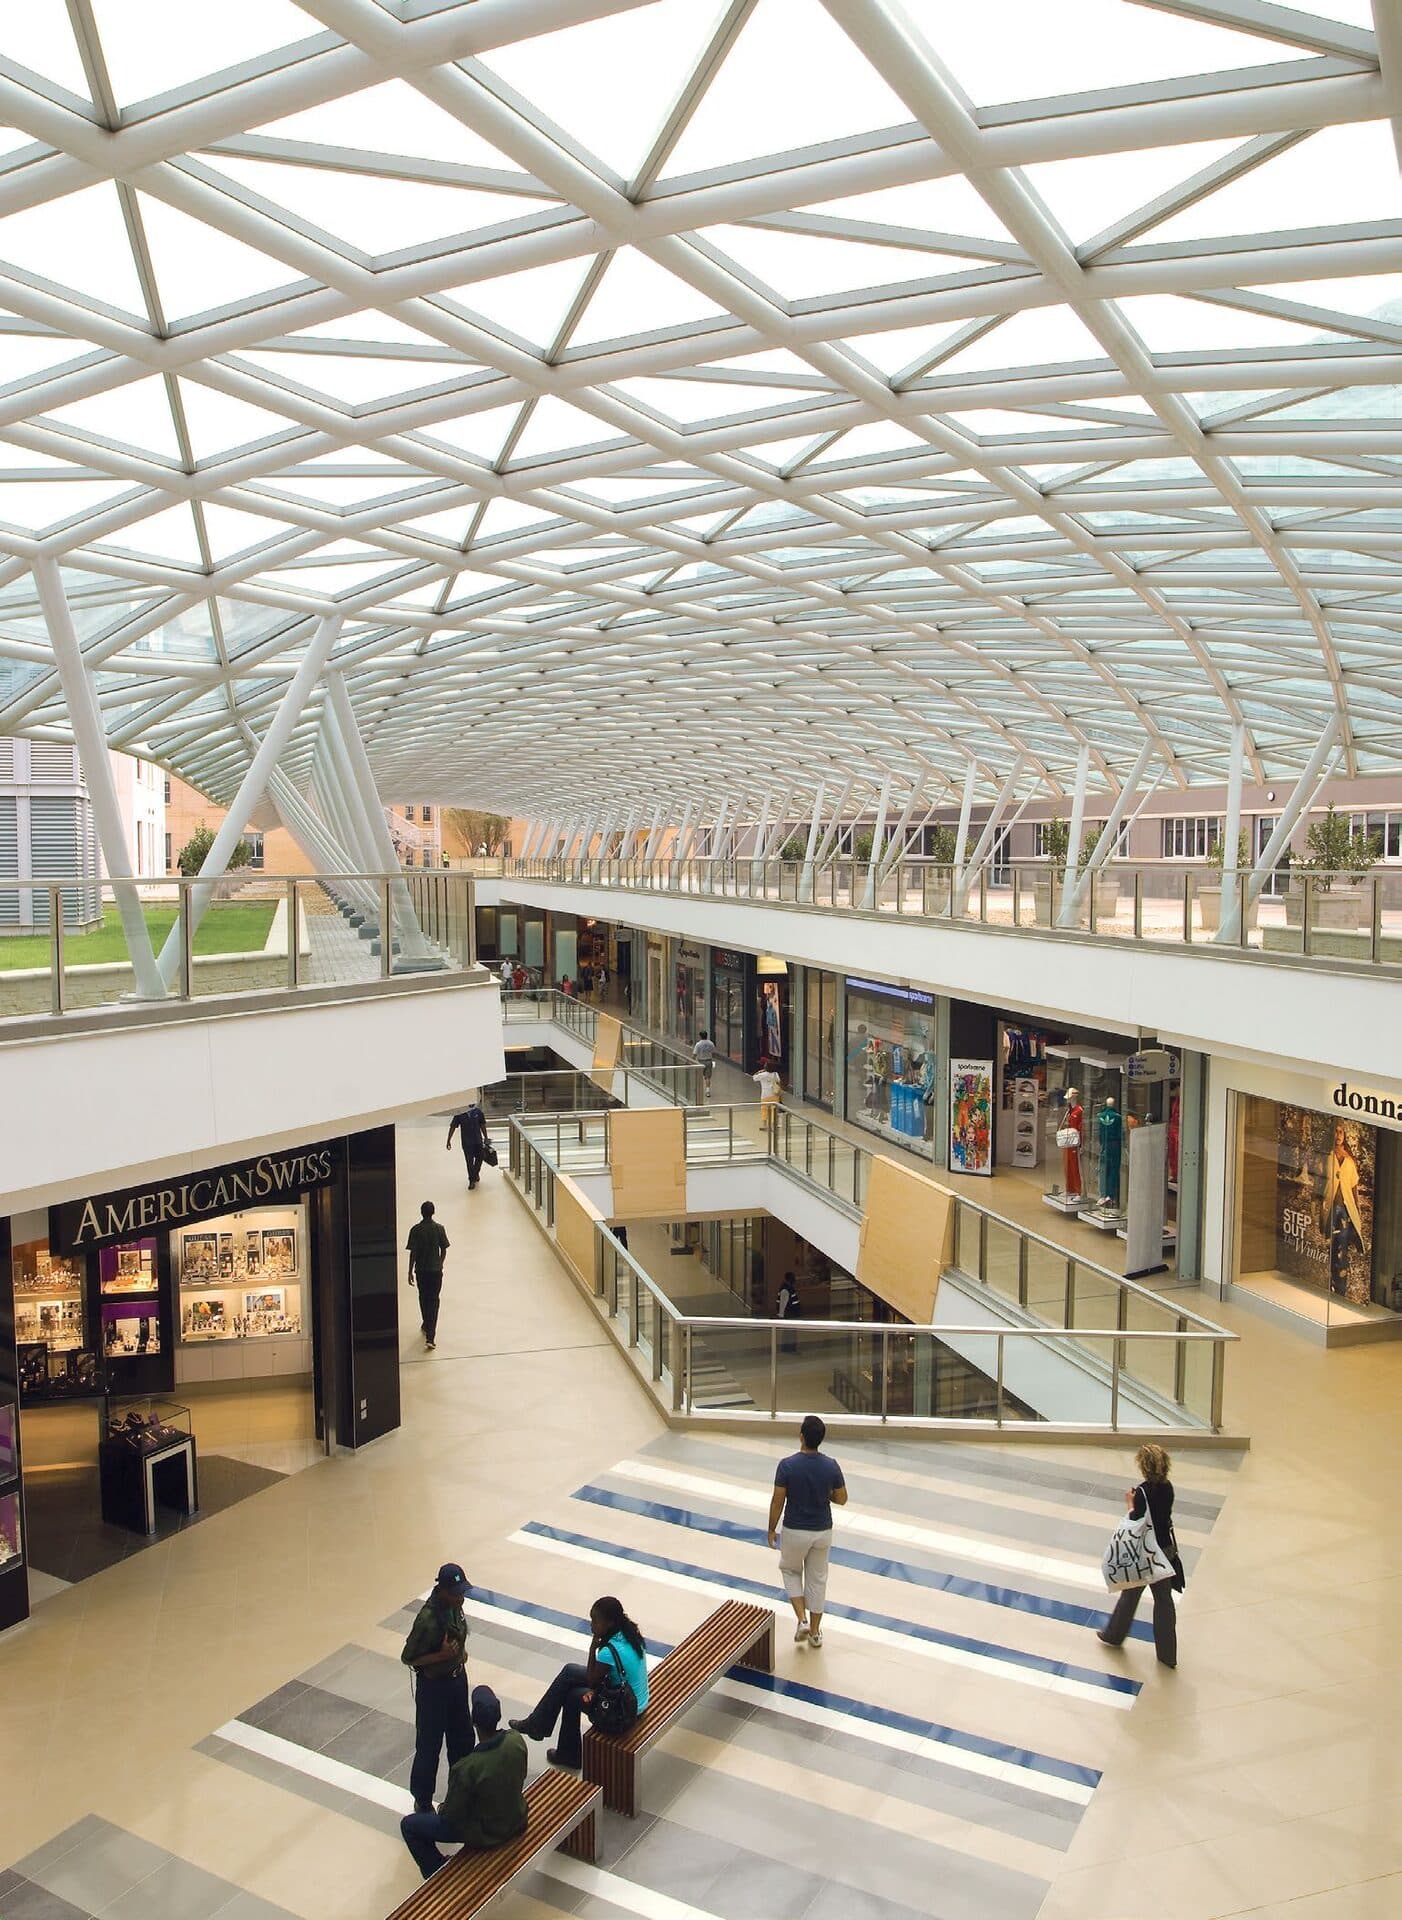
A 24,000m² retail and 30,000m² office extension to Melrose Arch, built around a new public piazza and pedestrian route linking into the existing precinct.
A new piazza for an established precinct
After acquiring the existing Melrose Arch Precinct, Melrose Investment Holdings set out to expand its retail offer within the same urban design code, commissioning a mixed-use development of 24,000m² of retail and 30,000m² of offices across six storeys. The scheme introduced a new public space, Melrose Piazza, and a pedestrian route named Slip Street, designed by dhk Architects to knit the new development into Melrose Arch's existing surface and basement movement patterns.
Slip Street's high-fashion retail intersects with Cross Walk, which leads from High Street into a two-level Galleria, a part-glazed, part-open arcade designed to keep rain out while allowing air to move freely, following sound retail principles for anchor placement and pedestrian flow.
Spoormaker's role
Spoormaker & Partners served as mechanical engineer on the project, working alongside WSP in Africa on electrical and wet services engineering.