
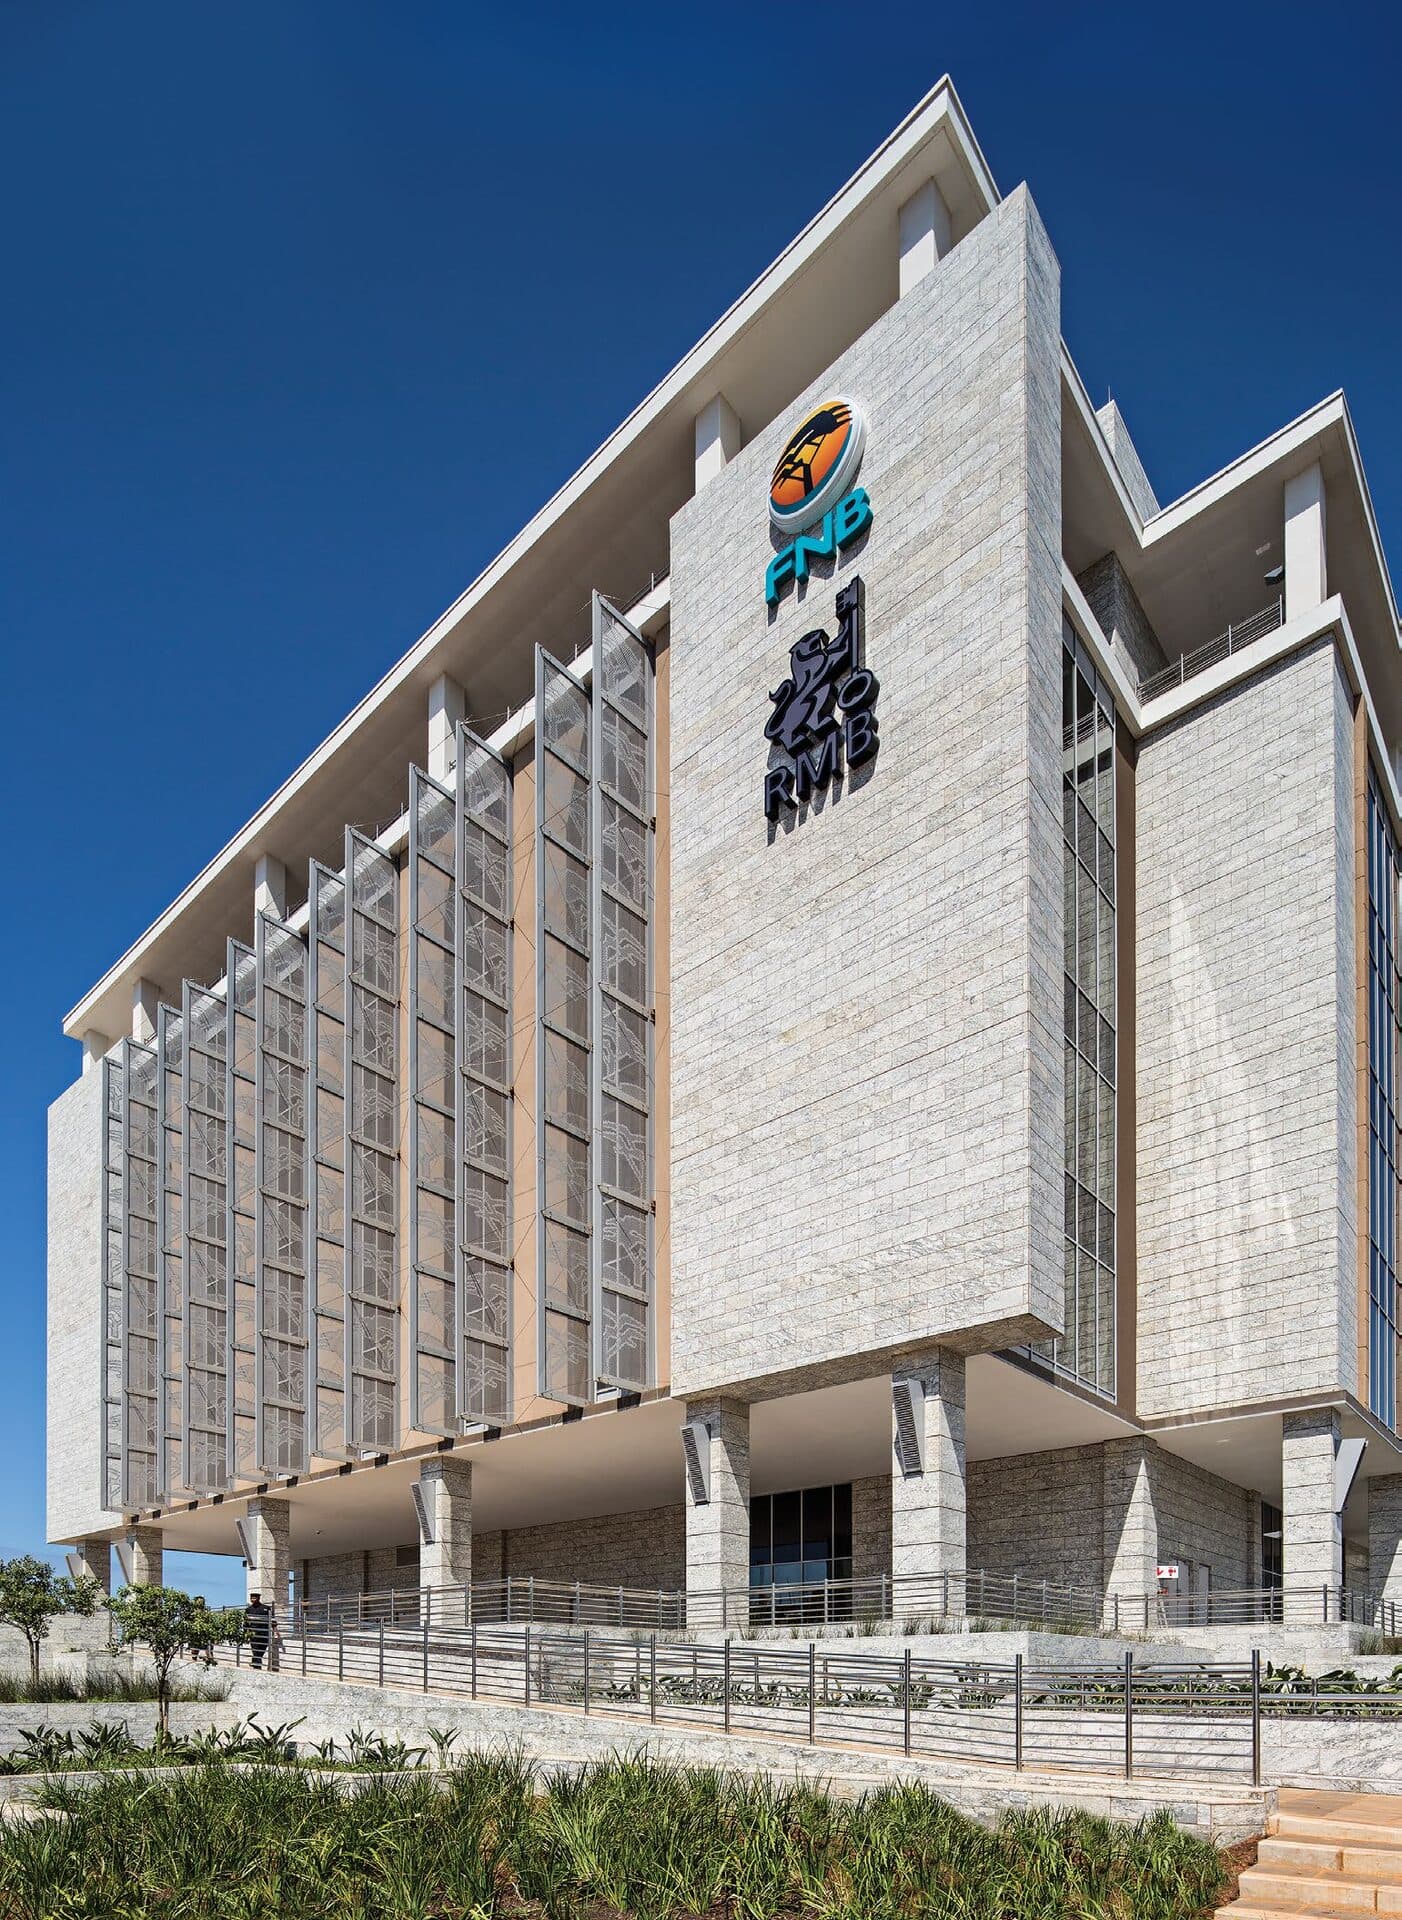
Bentel Associates International designed this 16,000m² uMhlanga office building for FNB and Rand Merchant Bank, targeting a four-star green rating on a site with a five-storey change in level.
A regional home for FNB and RMB
FNB Acacia House, completed in November 2014, is a regional office for First National Bank, Rand Merchant Bank and other divisions of the group, located on the corner of uMhlanga Rocks Drive and Kikembe Drive in KwaZulu-Natal. Designed by Bentel Associates International on a 16,000m² site, the building targeted a four-star 'by design' and 'as built' green rating, incorporating energy-saving efficiencies across its primary, electrical and mechanical installations.
The site's five-storey change in level from corner to corner, and its exposure to wind loads on a ridge, shaped a design that needed to balance panoramic views with control over heat build-up and glare, while keeping the building timeless enough to adapt as tenants and floorplans change over time.
Spoormaker's role
Spoormaker & Partners served as HVAC engineer on the project, working alongside Izazi Consulting Engineers on wet services and OneZero Consulting on electrical engineering.