
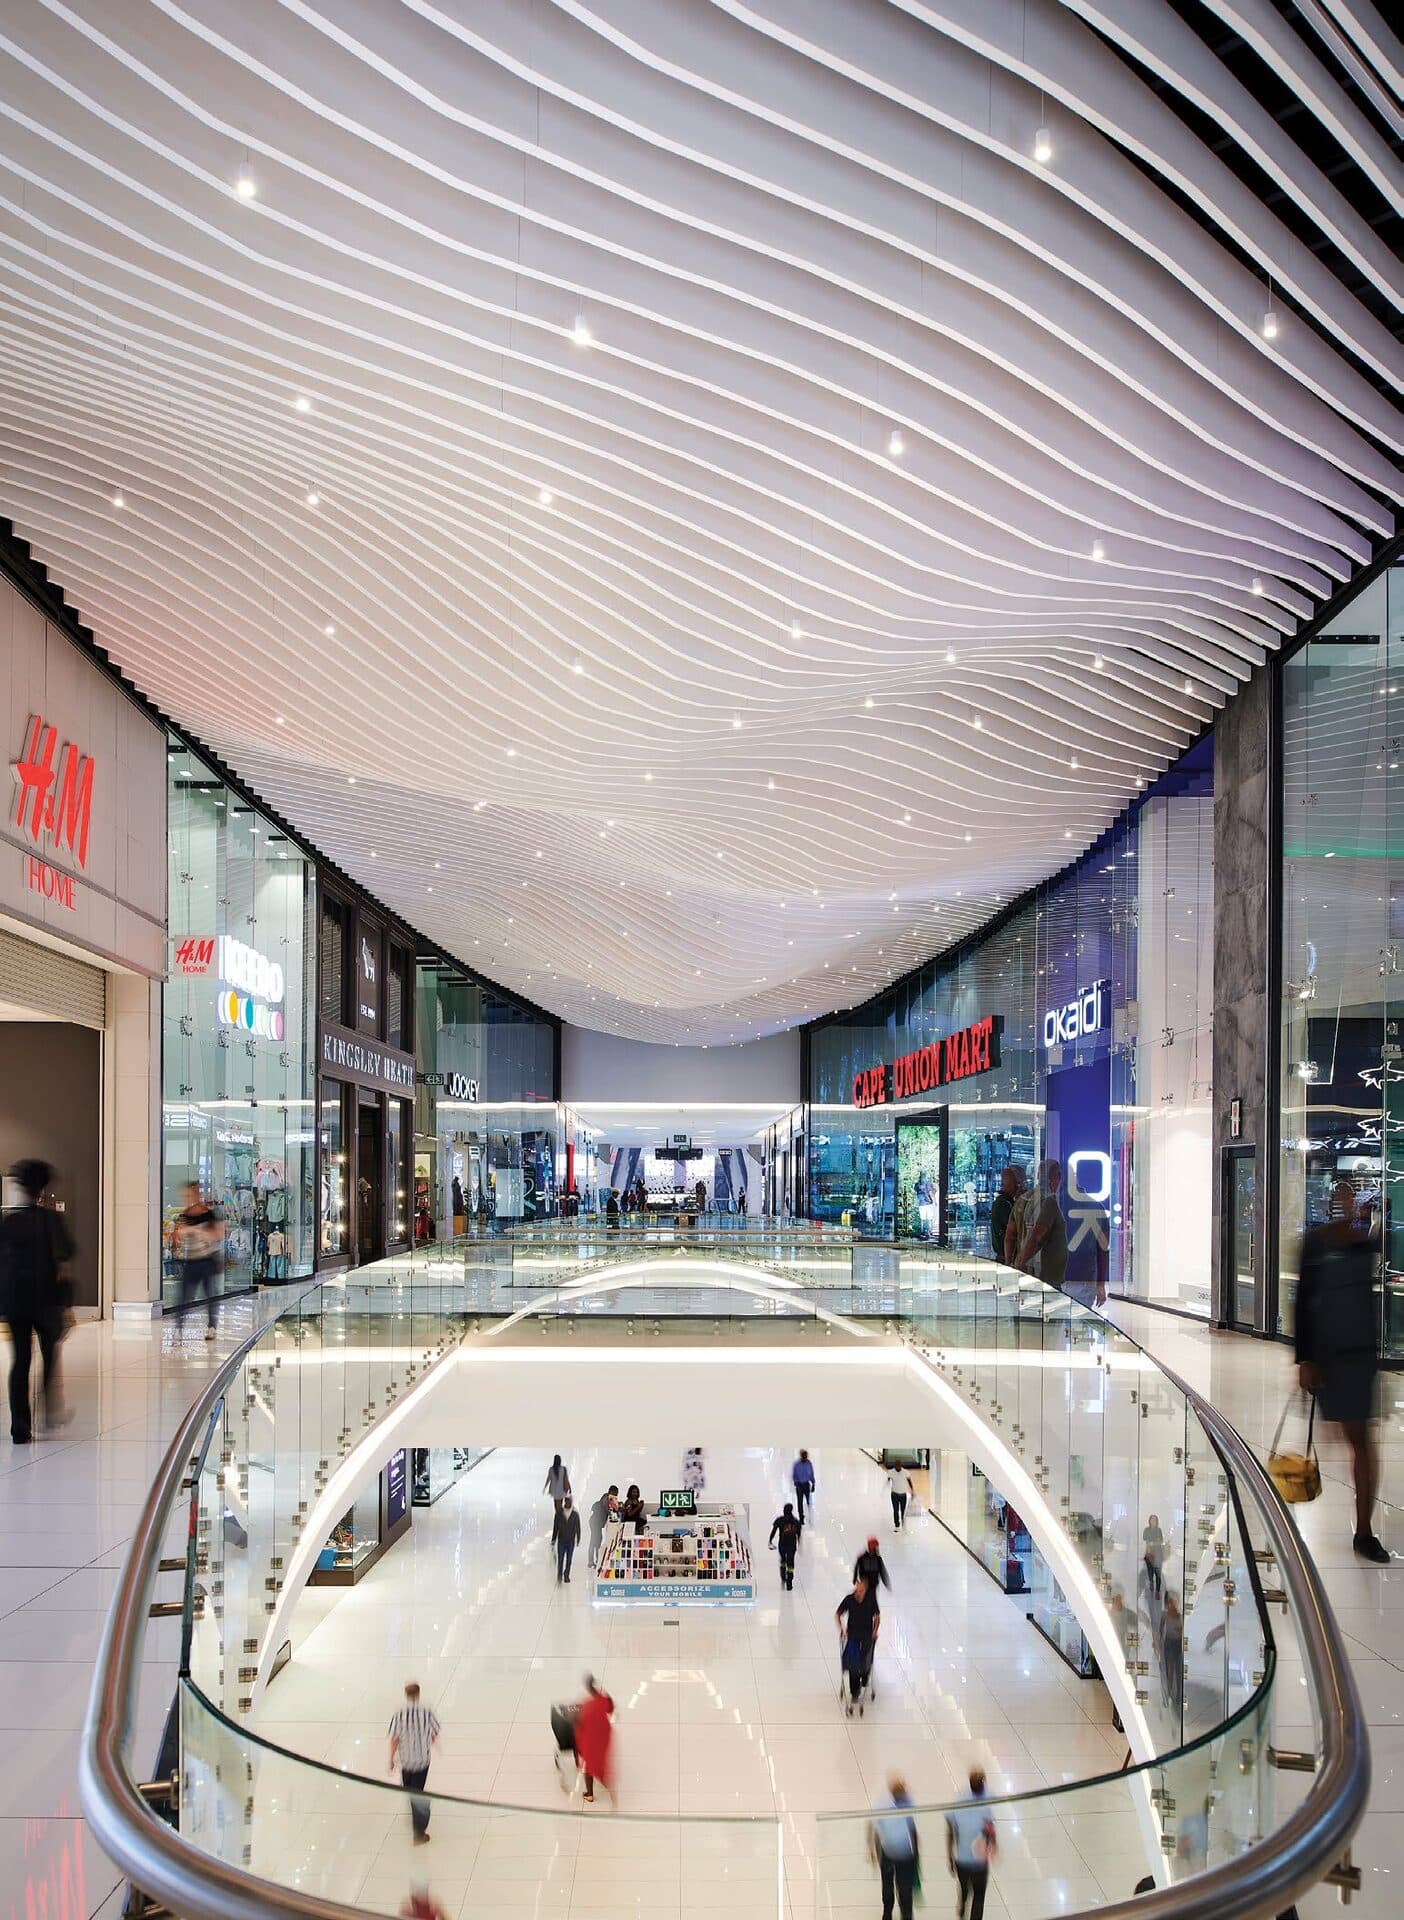
A four-year expansion added more than 220,000m² to Fourways Mall, positioning it among the largest shopping centres in the Southern Hemisphere with a nautical design theme and dramatic glass ceilings.
One of the region's largest malls
The renovation and expansion of Fourways Mall, more than four years after breaking ground, added over 220,000m² of space across all levels, positioning it as one of the largest shopping malls in the Southern Hemisphere with 178,000m² of retail space including Fourways View and the previously standalone Game wing. Boogertman + Partners' interior team, led by Hennie Coetzee, researched international retail trends and visited leading malls abroad to inform the design's Interior Architecture approach.
A nautical theme, drawn from the site's history as land once owned by an Irish boat builder, runs through the mall's design detailing, most visibly in a timber-and-LED ceiling feature that has become one of the mall's most photographed spots. Extra wings added to the plan created a four-cornered layout, with anchor tenants Game, Woolworths, Checkers and the food court positioned at each edge and a dedicated 80-bay taxi rank built into the parking design.
Spoormaker's role
Spoormaker & Partners served as mechanical engineer on the expansion project. Fourways Mall also appears in Spoormaker's own project portfolio on this site.