
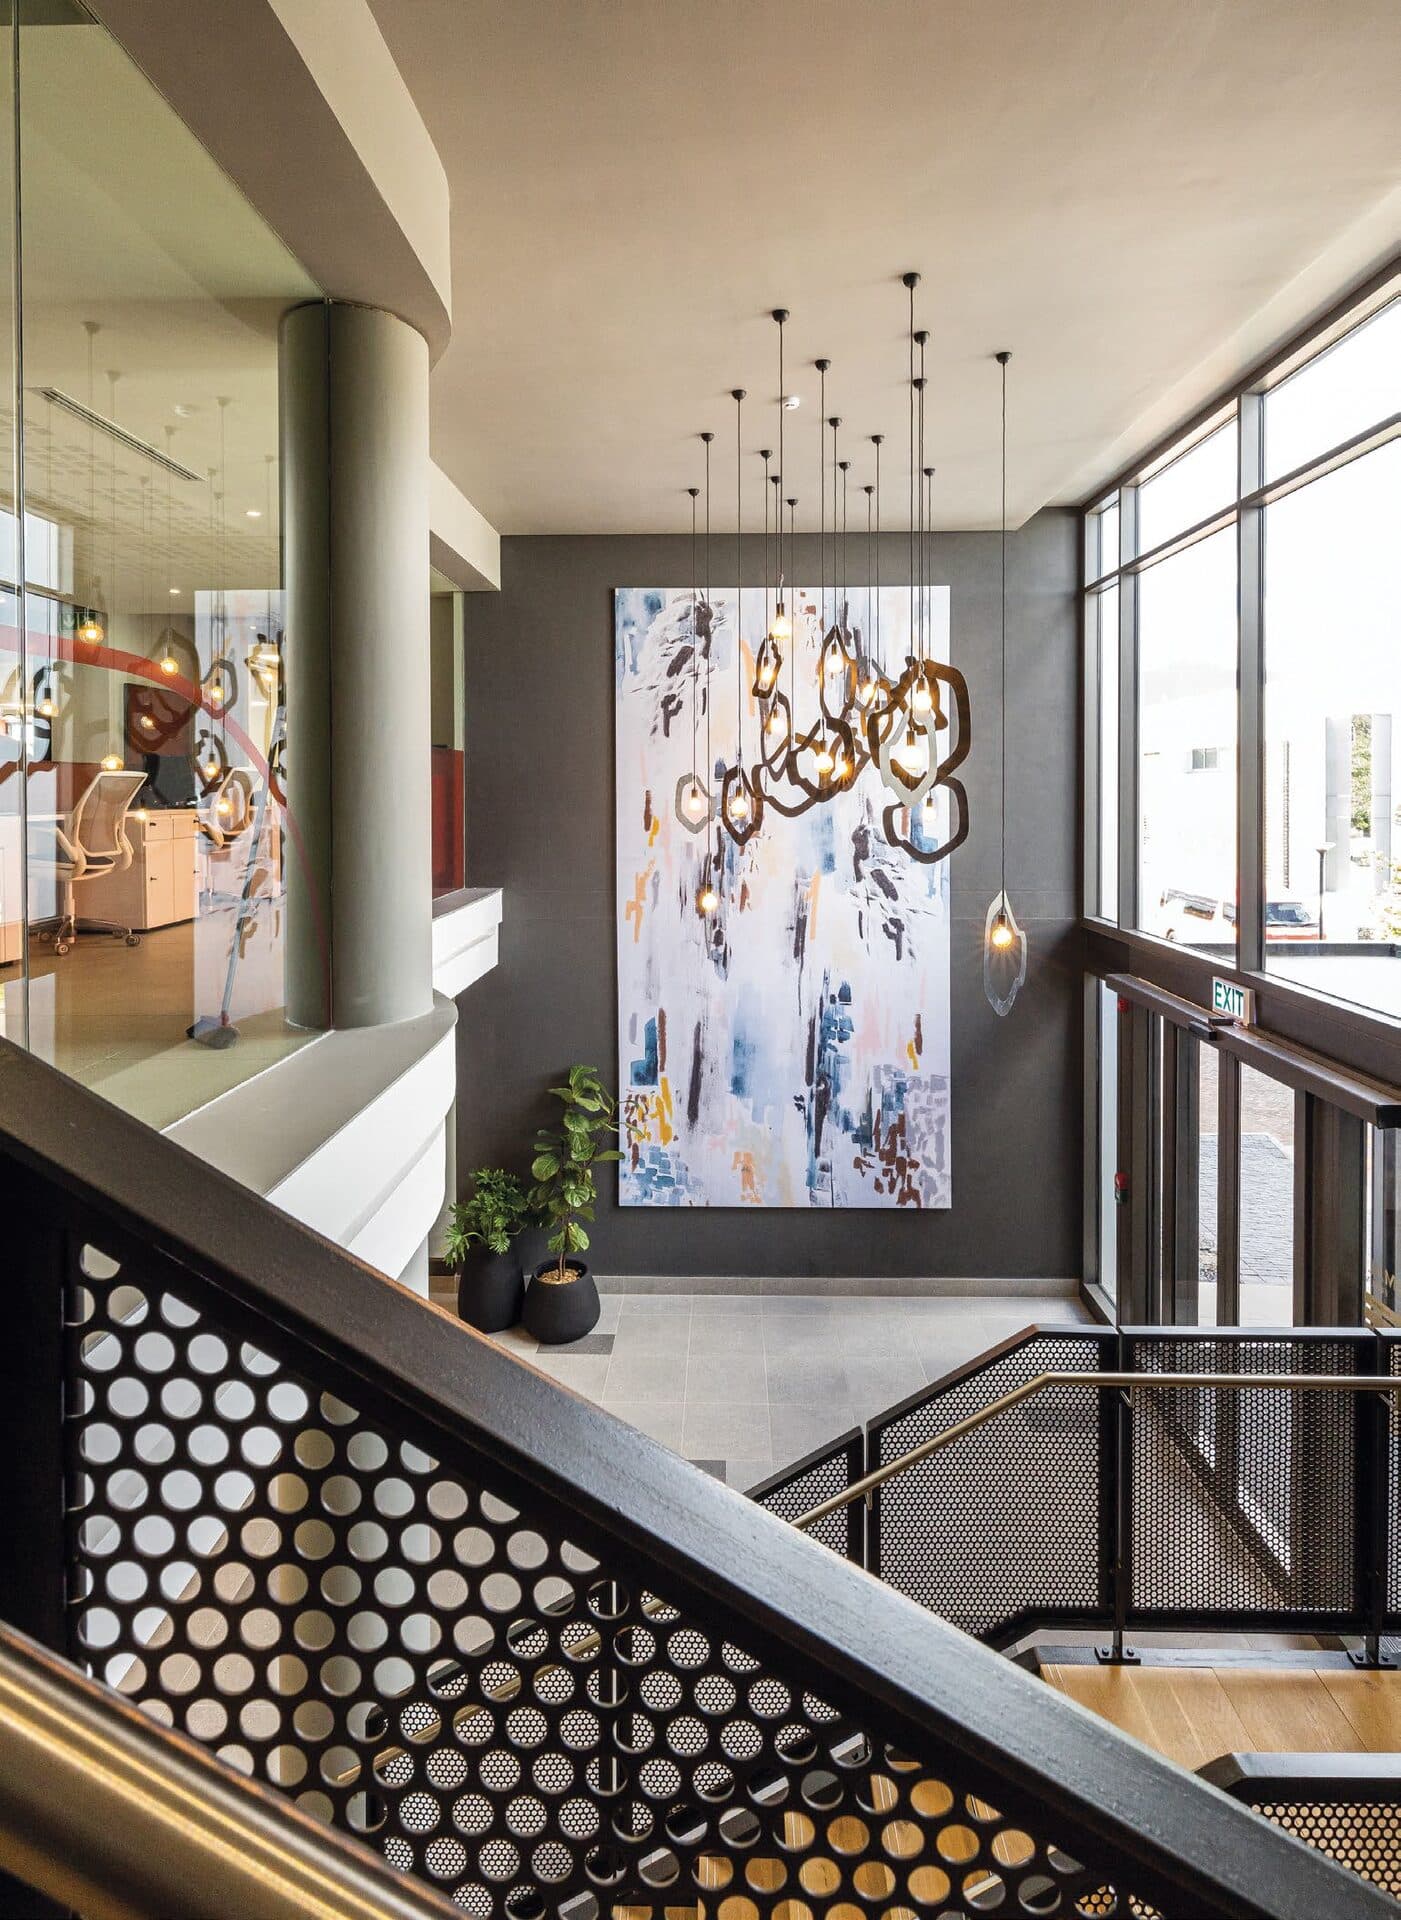
TV3 Architects completed the second of three buildings at Trumali Office Park outside Stellenbosch, taking design cues from the former Mediclinic head office next door.
Building on a Mediclinic legacy
Trumali Forum, designed by TV3 Architects, is the second of three buildings planned for Atterbury's Trumali Office Park on Strand Road outside Stellenbosch, set back from the scenic route at the foot of the Hottentot Holland mountains. The first building on the site, Trumali House, was formerly the Mediclinic head office before Atterbury acquired and converted it into multi-tenanted A-grade offices in 2018; Trumali Forum takes its design cues from that original building, with a third, similarly styled building planned to complete the precinct.
A 45m visual setback line protects the site's landscaped foreground, with the sloping topography structuring the development into a landscaped terrace, a middle ground of solid-walled buildings among cultivated views toward the mountains, and a forested backdrop of foothills beyond. The buildings are split into two blocks with narrow western façades onto the R44, preserving sightlines through to the existing buildings and view corridors behind them.
Spoormaker's role
Spoormaker & Partners was the mechanical engineer on the project, working alongside Sparq Consulting on fire, lifts and wet services.