
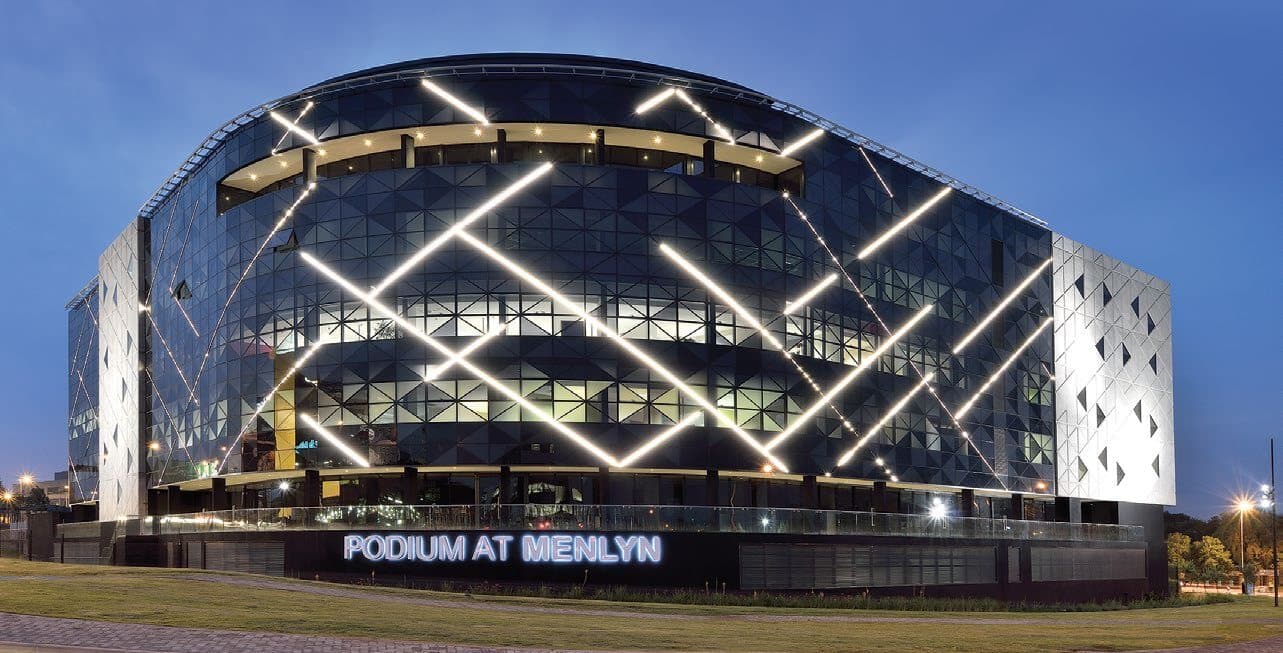
Boogertman + Partners drew on 77,000-year-old engraved artworks from the Blombos Caves to create the triangular grid façade of Emira Property Fund's flagship Pretoria office building.
An icon built from an ancient pattern
Emira Property Fund's brief for its new Menlyn office development was simple to state and hard to deliver: a building that wouldn't date, built from low-maintenance materials, that would become a Pretoria icon in its own right. Boogertman + Partners answered with a striking triangular geometry in glass and off-shutter concrete, completing phase one of Podium at Menlyn in 2012.
The triangular grid on the building's eastern and southern façades takes its inspiration from engraved artworks found in the Blombos Caves on South Africa's southern Cape coast, dated to roughly 77,000 years old, reinterpreted through the logic of the ancient Chinese tangram puzzle into a modular, repeatable façade pattern. The same triangular motif carries through into a 'geometrical garden' artwork in the basement and lift lobby.
Spoormaker's role
Spoormaker & Partners was the mechanical engineer on the project, delivered for Emira Property Fund and Eris Property Group as the gateway building to the wider Menlyn business node.