
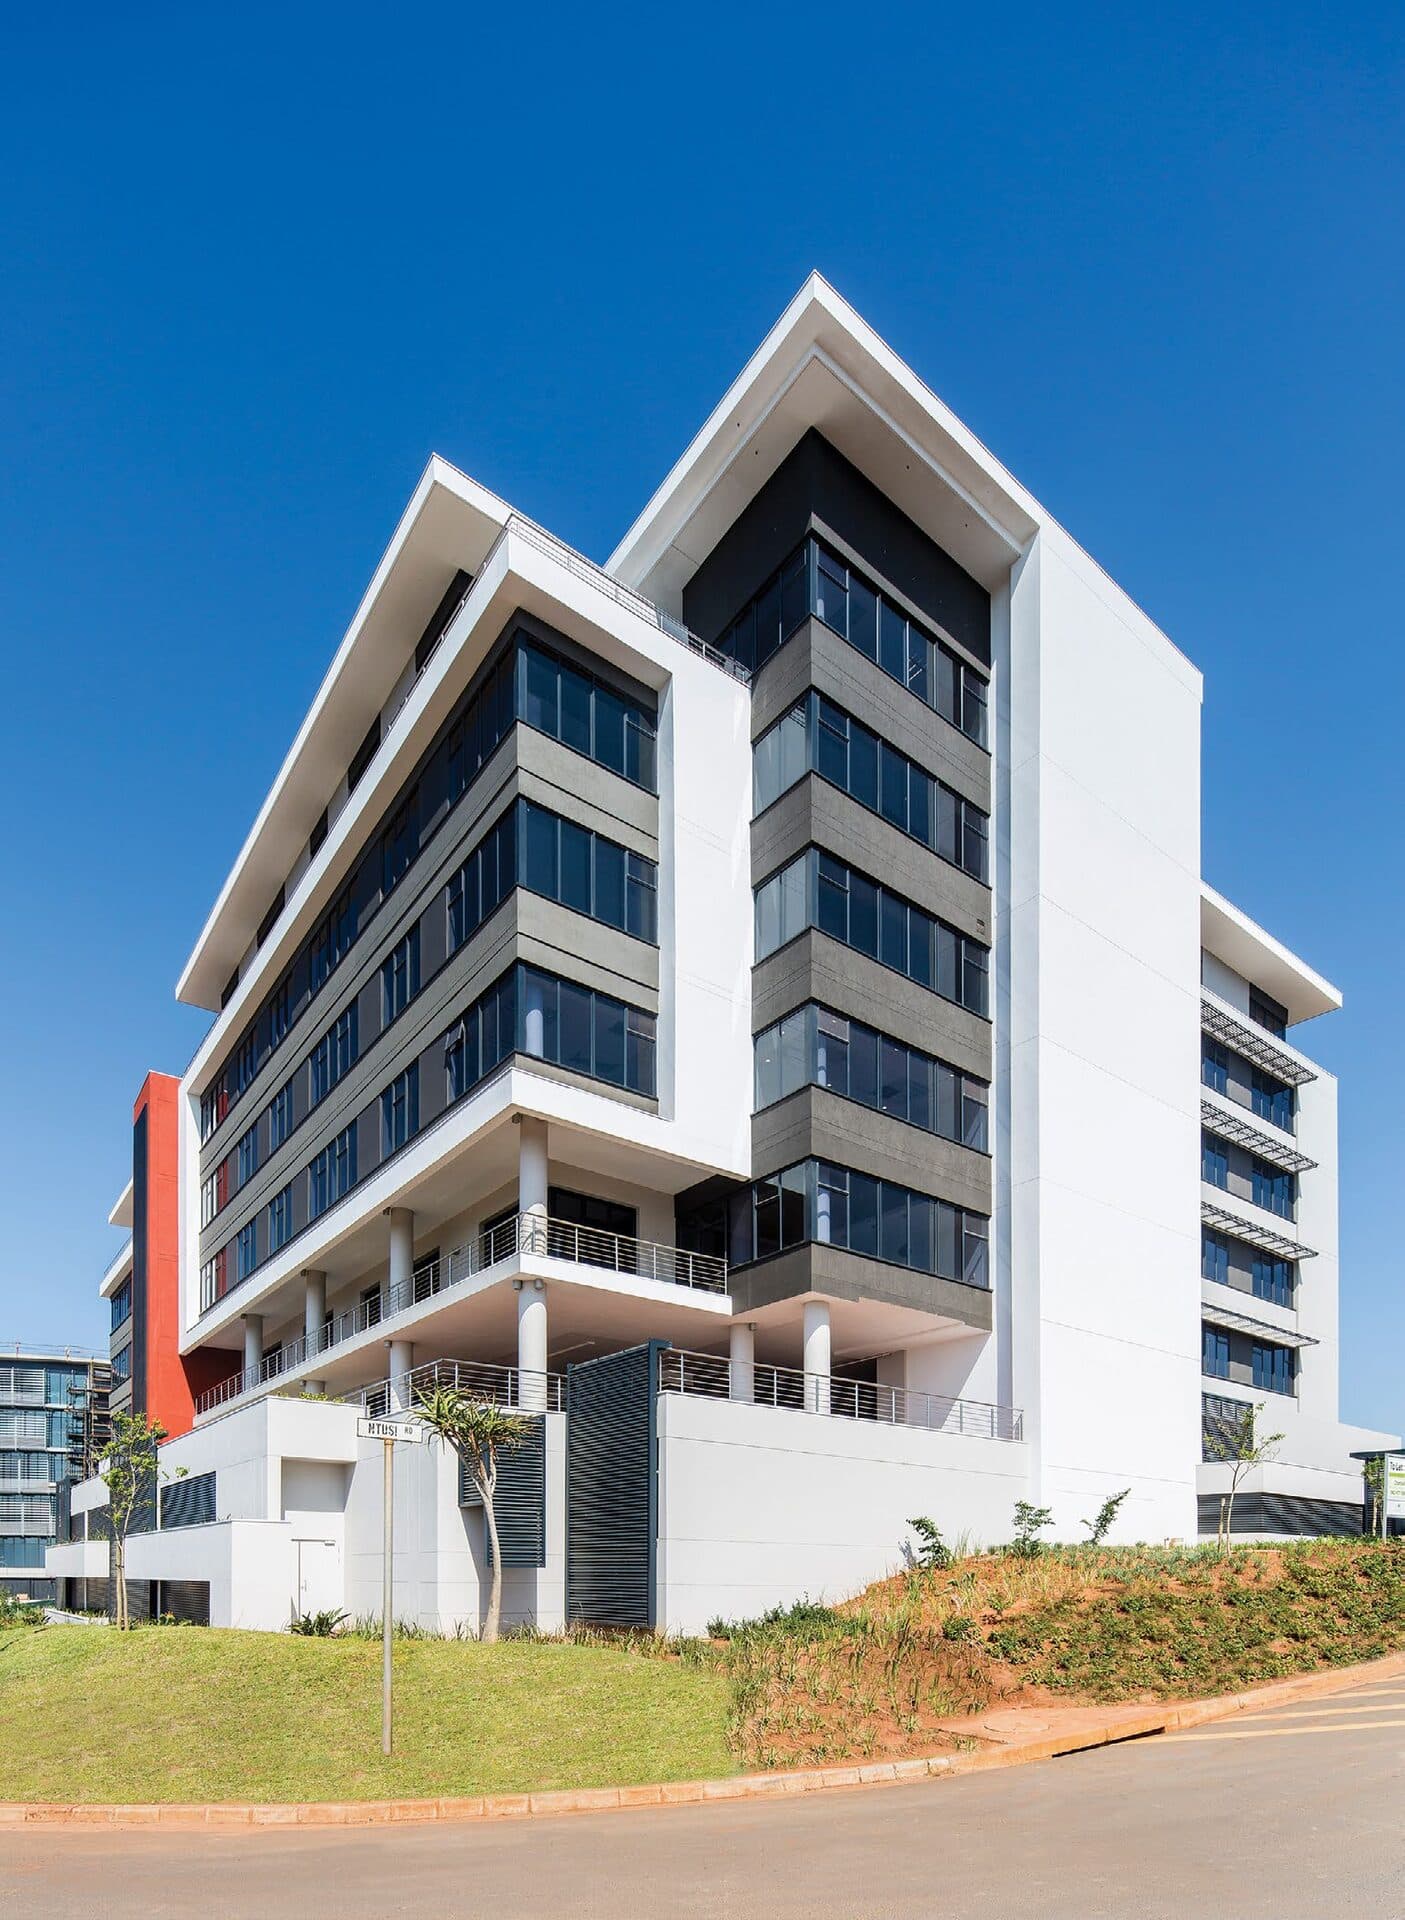
FWJK's seventh office development in Ridgeside was designed to a strict efficiency brief, completed in April 2015 at an all-in cost of R19,000/m².
Engineering a strict efficiency brief
Ridge 6 is the seventh office development FWJK has built within the Ridgeside Office Estate in uMhlanga, a 7,000m² building that continues FWJK's run of cost-effective, sectional-titled office buildings. The brief to architect Peter Ries Architects was unusually specific: design the basement parking to a ratio of one bay per 23m², carry that same structural grid straight up through the office levels without expensive transfer slabs, keep the rentable-to-usable area ratio above 90%, and hold external glazing to no more than 35% of the wall area.
The finished building, completed in April 2015 at an all-in cost of R19,000/m² of sectional title area, was also designed to suit multiple ownership, giving each owner access to shared utilities, natural light and views despite the shallow floor plates the brief demanded.
Spoormaker's role
Spoormaker & Partners was the mechanical engineer on the project, working alongside DBA Consulting Engineers on electrical and Hatch GOBA on structural engineering.