
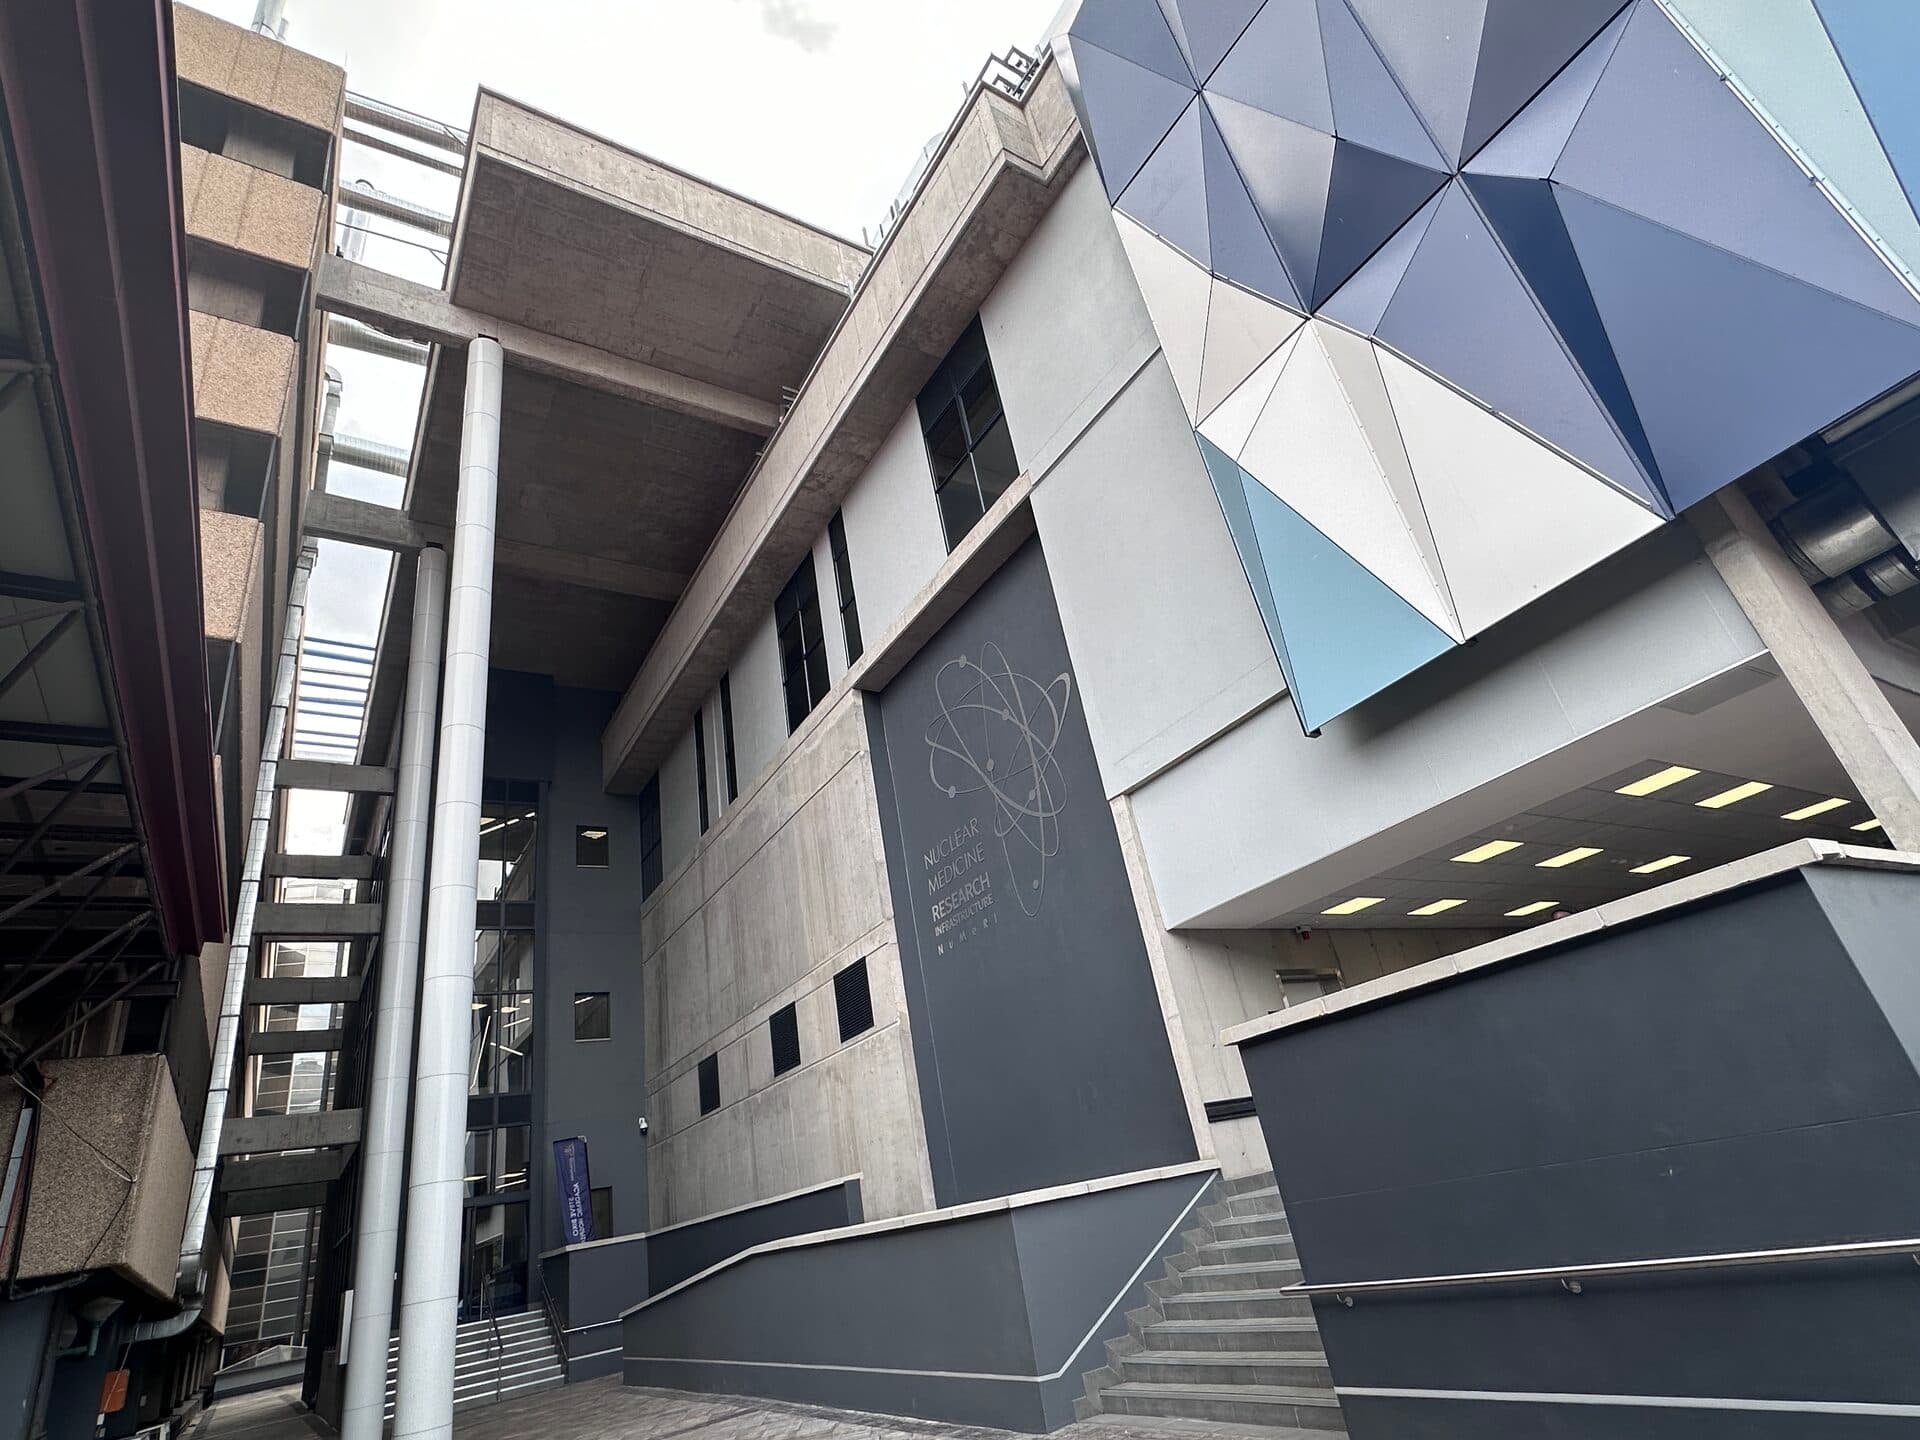
NuMeRI Nuclear Medicine Research Infrastructure
A state-of-the-art nuclear medicine research facility at Steve Biko Academic Hospital, engineered for laboratory-grade environmental control, gas safety and smart building performance.
3 700
m² Facility
50
Pressure-Controlled Lab & Cyclotron Rooms
140+
Gas Detectors
3
Polyvalent Chillers
Project Details
Client
NuMeRI (Nuclear Medicine Research Infrastructure)
Location
Pretoria, South Africa
Year
2024
Category
Healthcare
Floor area
3 700 m²
Scope of Services
Mechanical Engineering (HVAC)
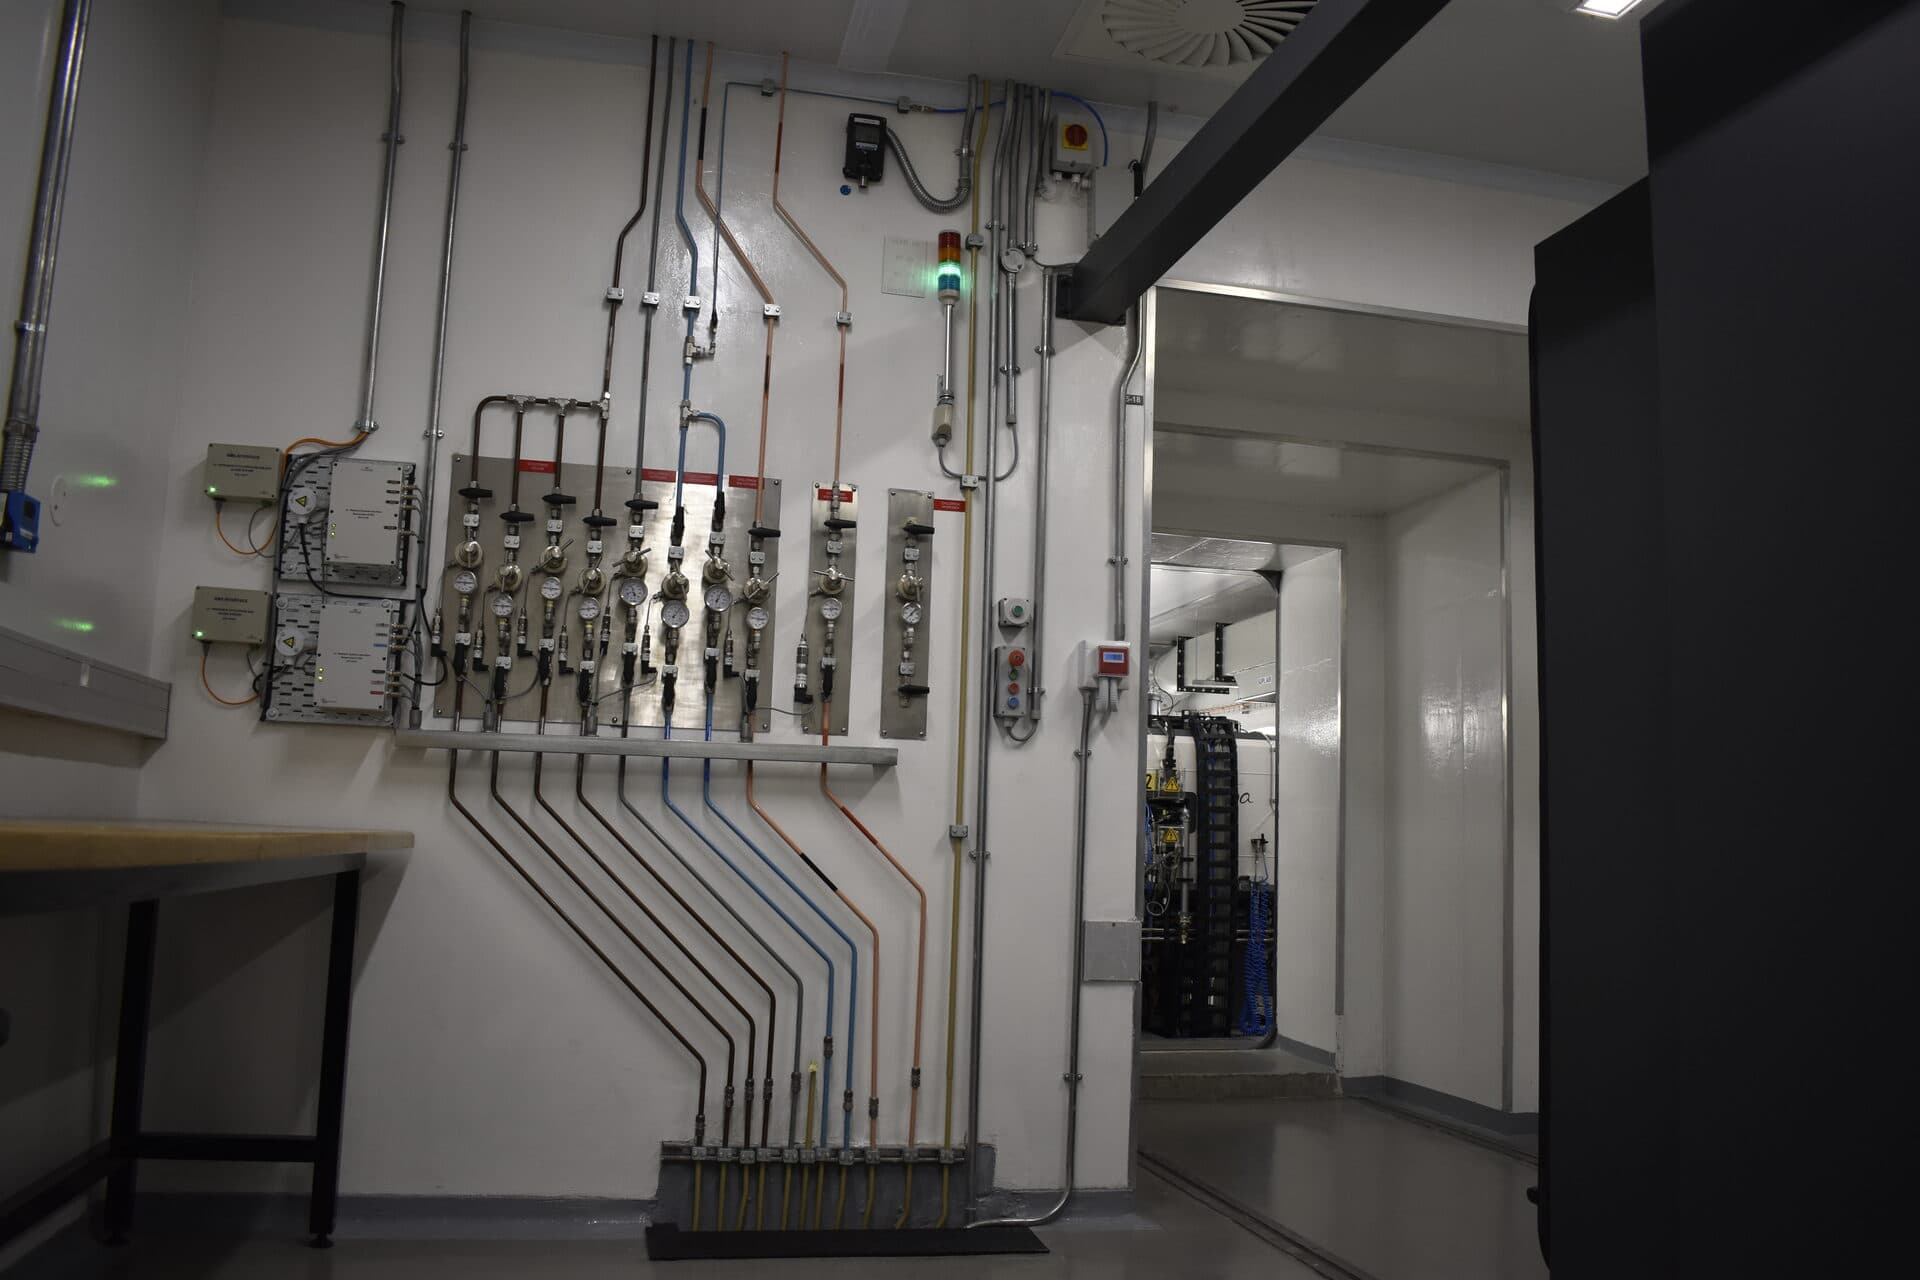
Medical & Laboratory Gas Reticulation
Fire Protection Engineering
Building Management System (BMS)
Overview
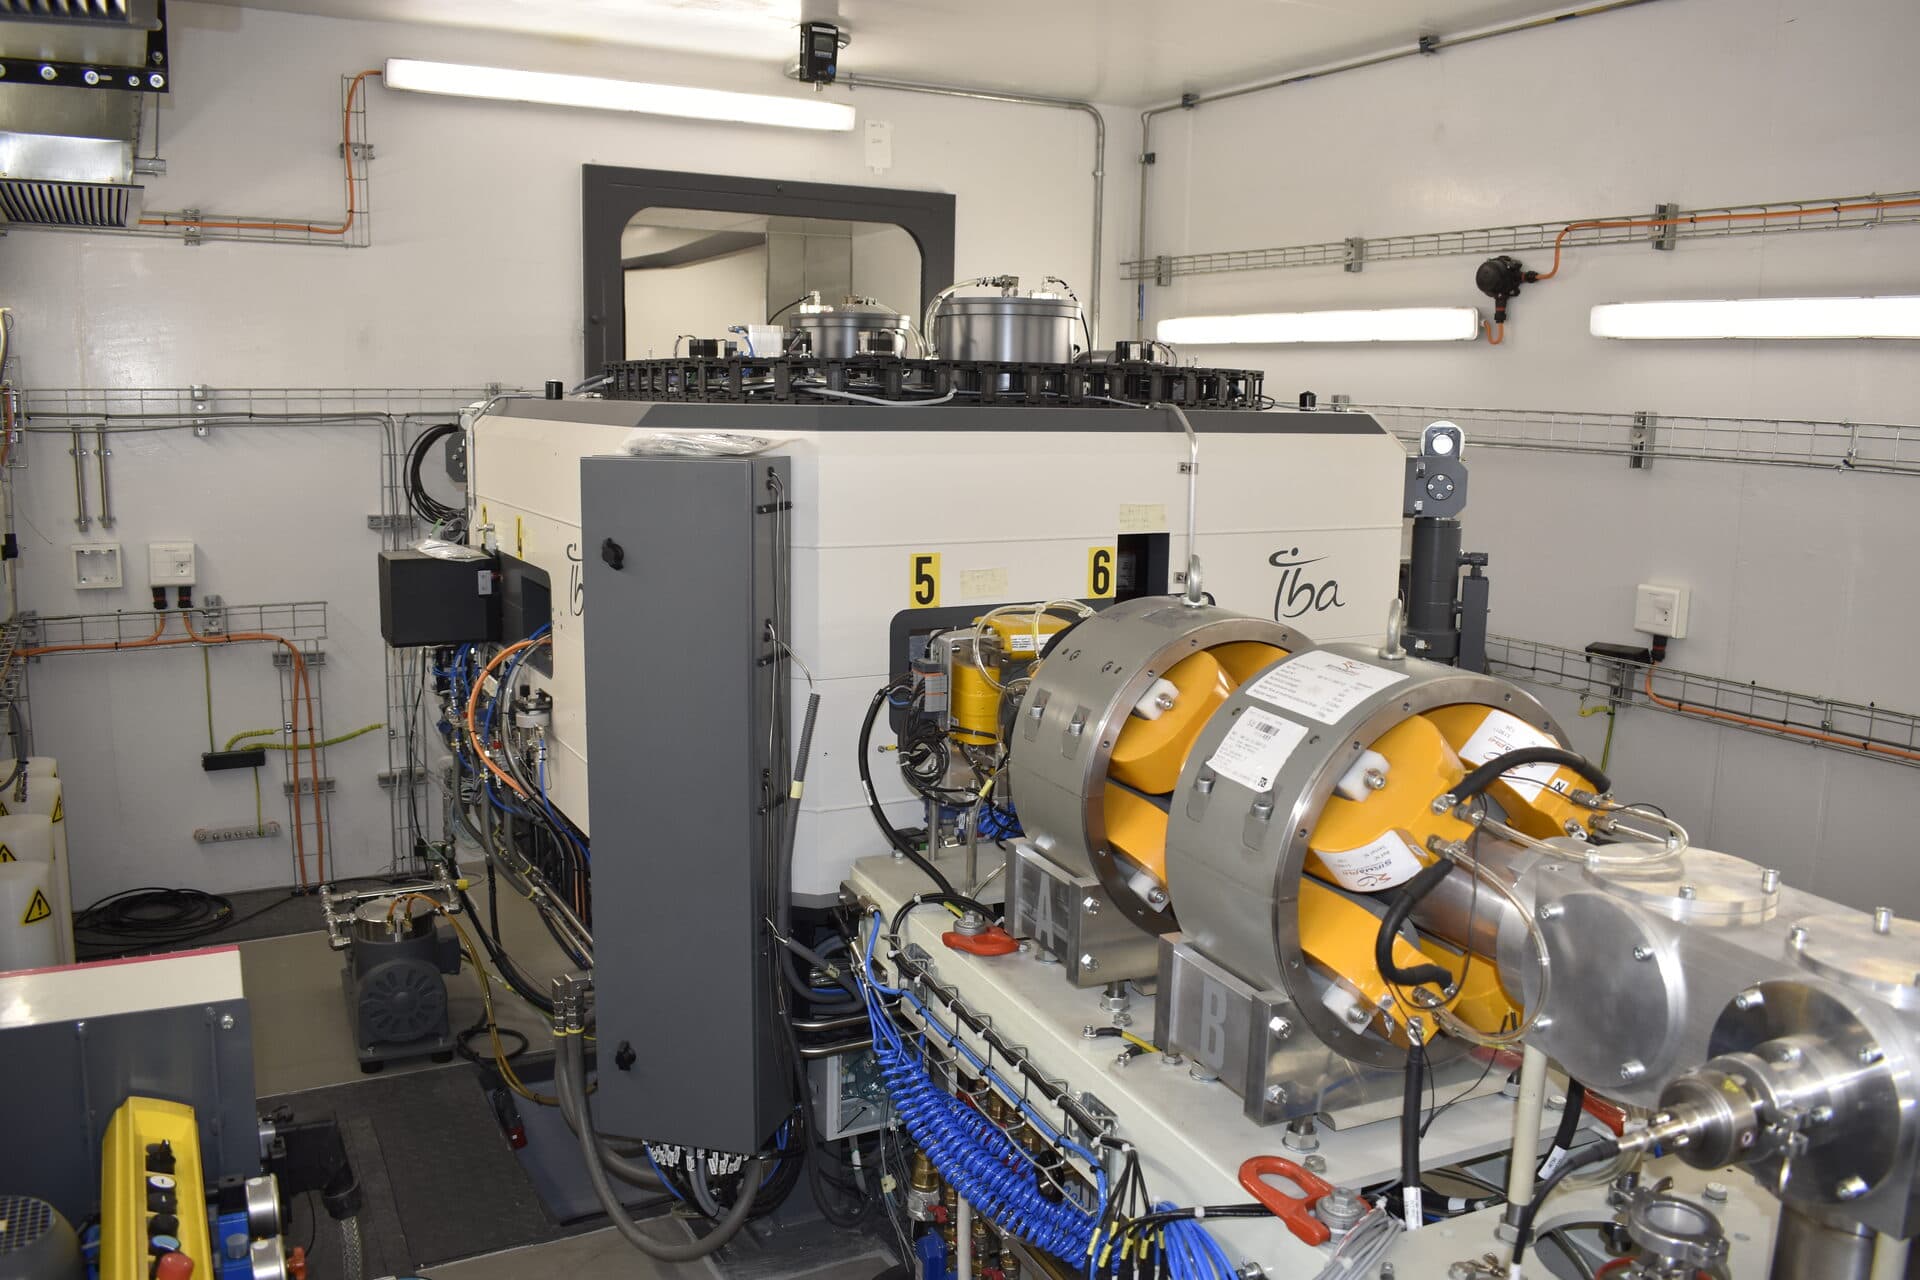
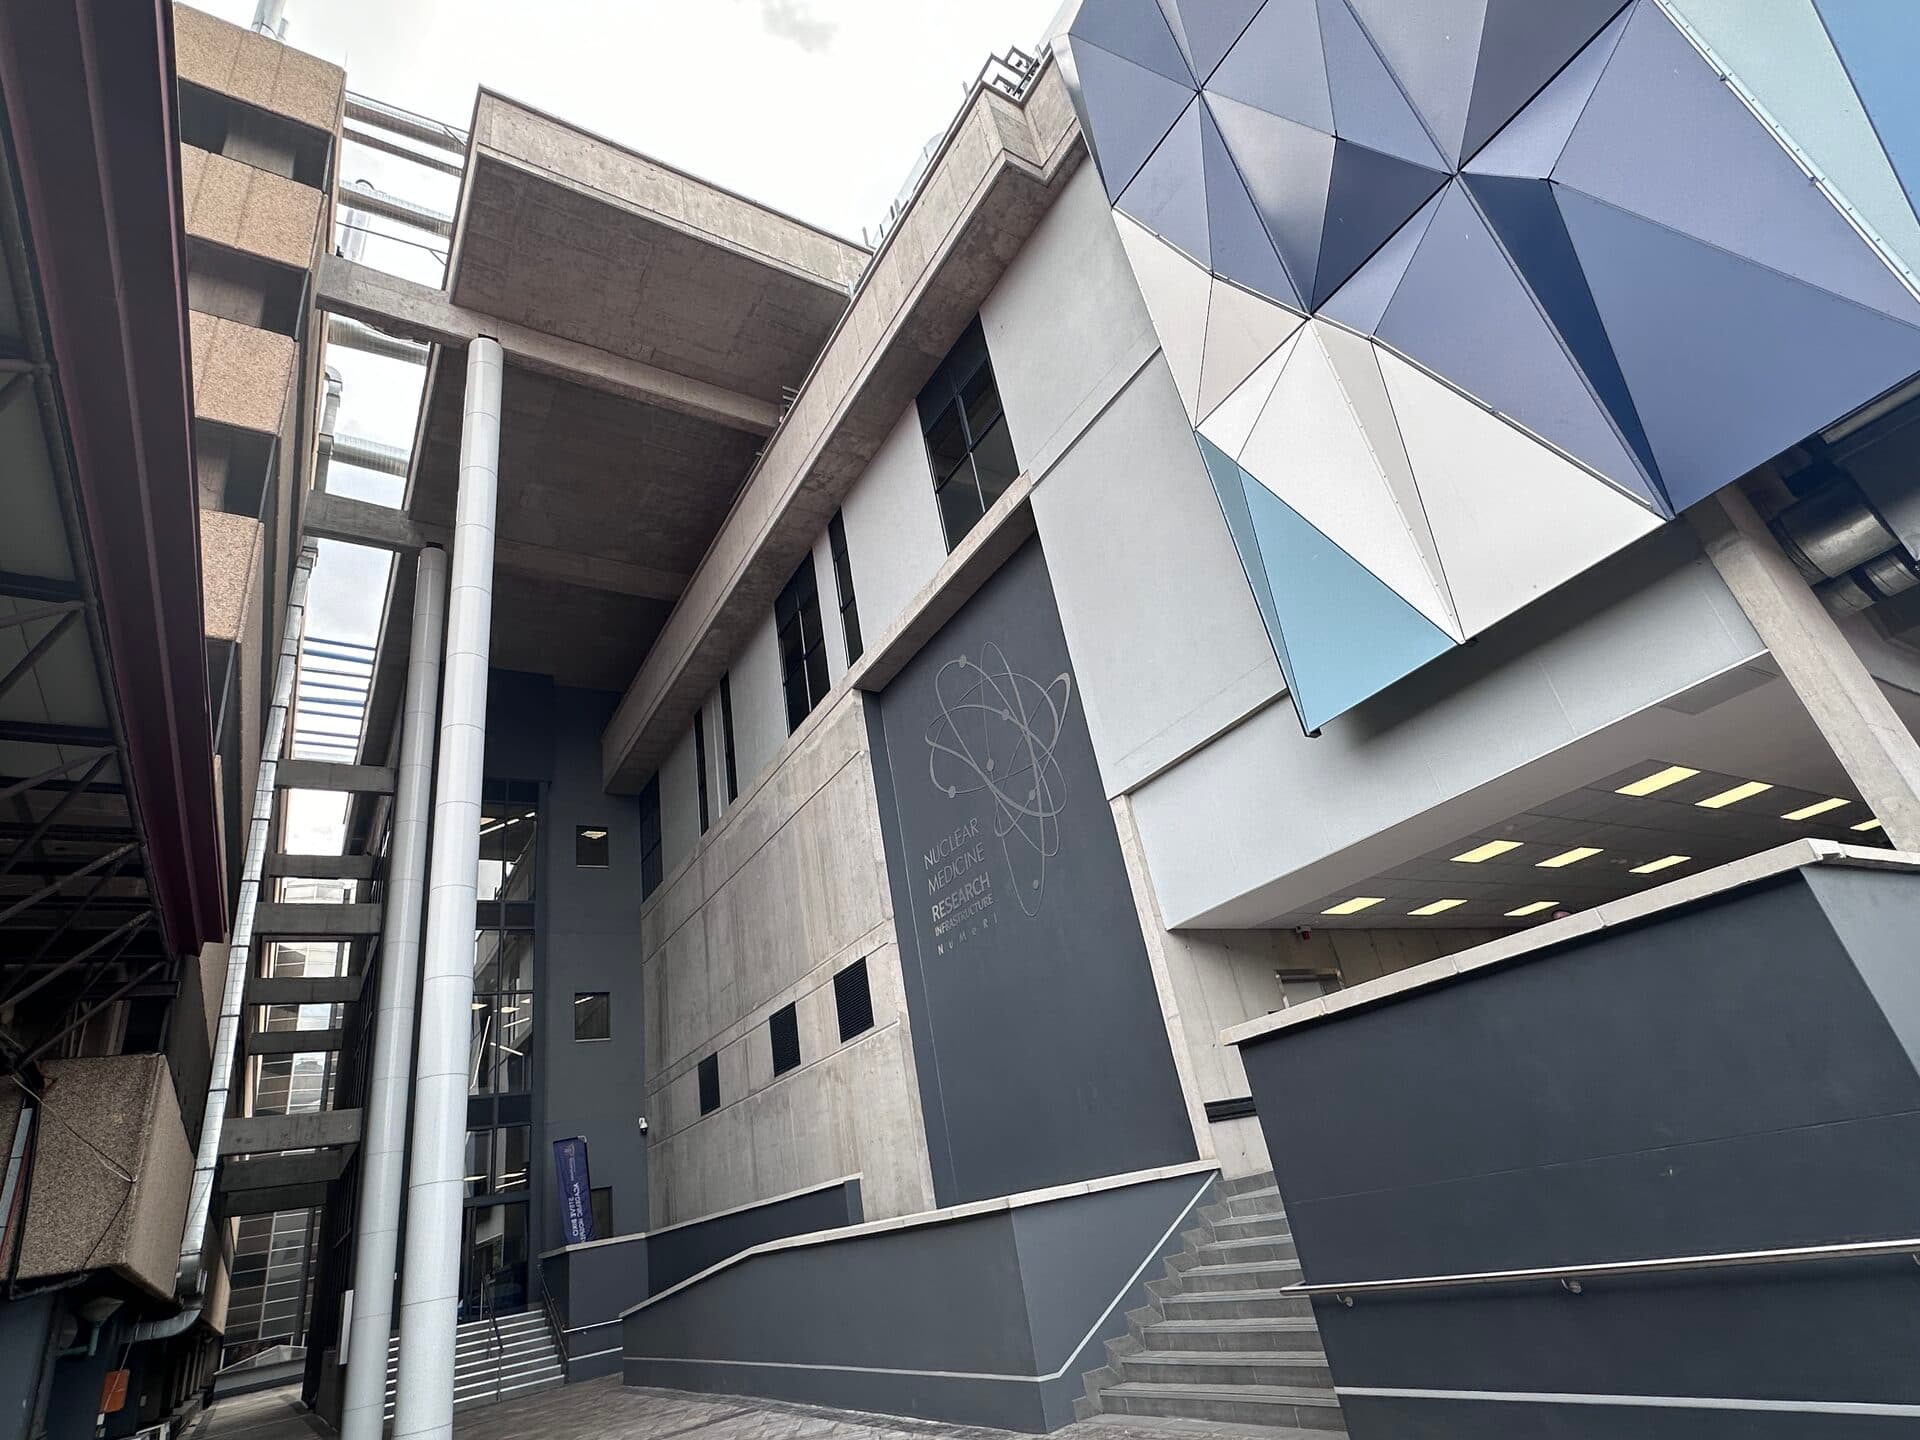
The NuMeRI (Nuclear Medicine Research Infrastructure) Main Centre is a new facility constructed on the Steve Biko Academic Hospital campus in Pretoria. Built on top of an existing structure, the 3 700 m² facility provides a new home for NuMeRI's ground-breaking research and development work in the field of nuclear medicine, developing novel cancer treatments using radioactive isotopes. The Main Centre comprises three building levels plus plant rooms on the roof. Level 4 houses animal laboratories for pre-clinical research, back-of-house areas and a gas store. A research cyclotron, radio-pharmacy and laboratories occupy Level 5, with space left for a future commercial cyclotron and radio-pharmacy. Level 6 houses PET/CT and SPECT/CT imaging equipment and hospital wards for cancer treatment, and all three levels include offices and reception areas. The combination of space types and functionality makes this building unique in South Africa, requiring a unique combination of HVAC, gas and fire protection equipment integrated into a single facility.
The Challenge
The facility comprises fifty laboratory, cyclotron and airlock rooms that require pressure control ranging from -25 Pa to 40 Pa, with typical laboratory temperatures specified at 22°C ±2°C and relative humidity of 55% ±10%. Ventilation requirements vary mostly between 10 and 20 air changes per hour of 100% outside air, achieving an EU Good Manufacturing Practice class D cleanroom cleanliness level. Nine different gases, including hydrogen, needed to be safely distributed and monitored throughout the building. To ensure the safety of personnel, laboratory animals, visitors, patients and the public, exhaust discharges, fresh air intakes, fire protection and gas detection all had to be carefully integrated without the use of water-consuming heat rejection systems such as cooling towers.
Our Solution
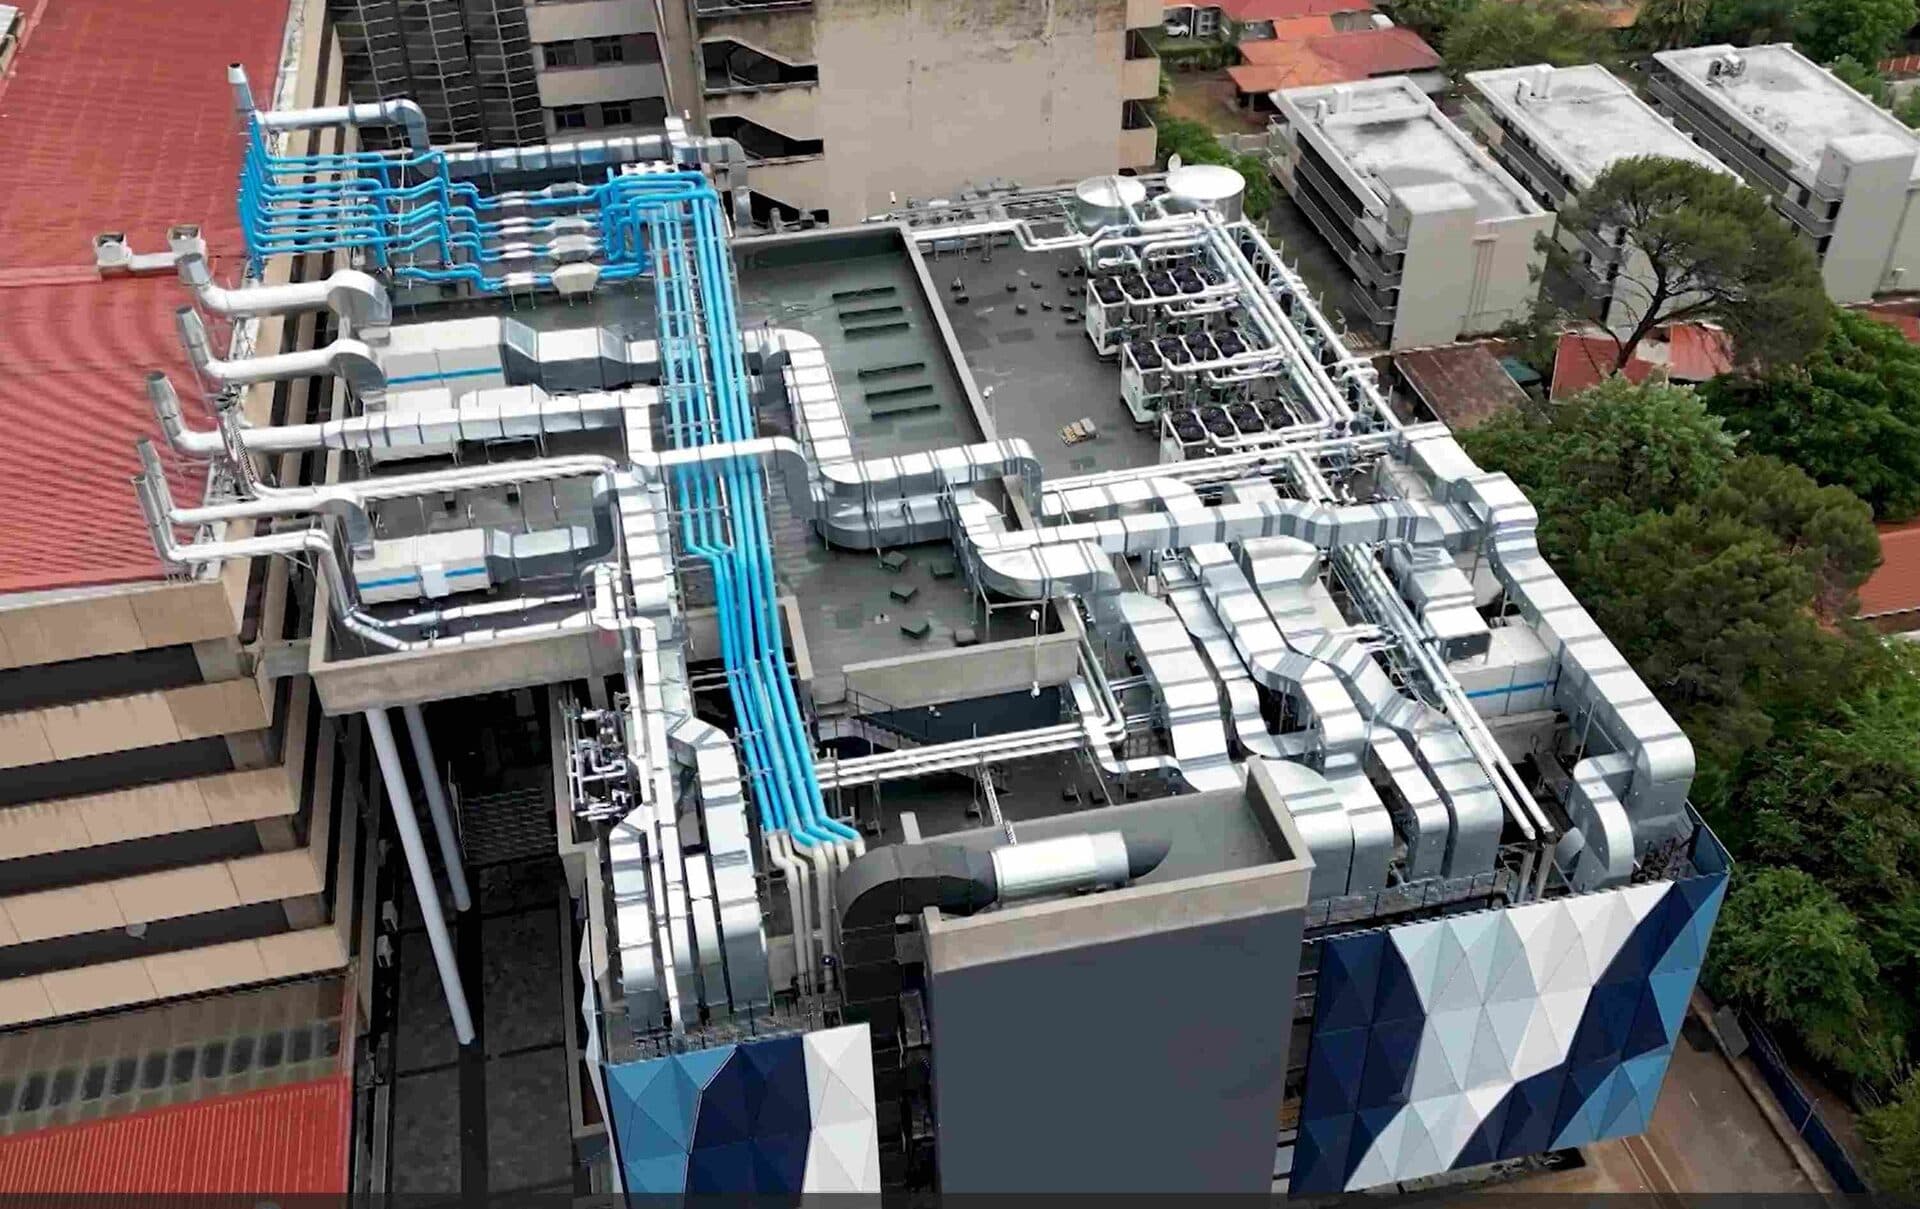
Three central 4-pipe, air-cooled polyvalent chillers provide both chilled and hot water simultaneously, distributed to air handling units and hot water coils via energy-efficient variable volume secondary pumps, with provision made for future heat recovery systems. More than 140 gas detectors safeguard personnel and the facility against leaks across the nine-gas distribution network, backed by a sprinkler system, smoke detection, fire hose reels, fire hydrants, fire dampers, fire walls and doors, smoke baffles and a staircase pressurisation system. All laboratory supply and exhaust air is HEPA filtered through three stages of filtration, and every exhaust ventilation stack discharges above roof level, directed vertically upwards and separated from fresh air intakes to prevent short-circuiting. A state-of-the-art Siemens cloud-based building management system was designed and installed to monitor and control HVAC, gases, fire protection, electrical equipment and wet services remotely, with critical alarms sent to the maintenance service provider and client via SMS and email.


Start a project
Ready to deliver something remarkable?