
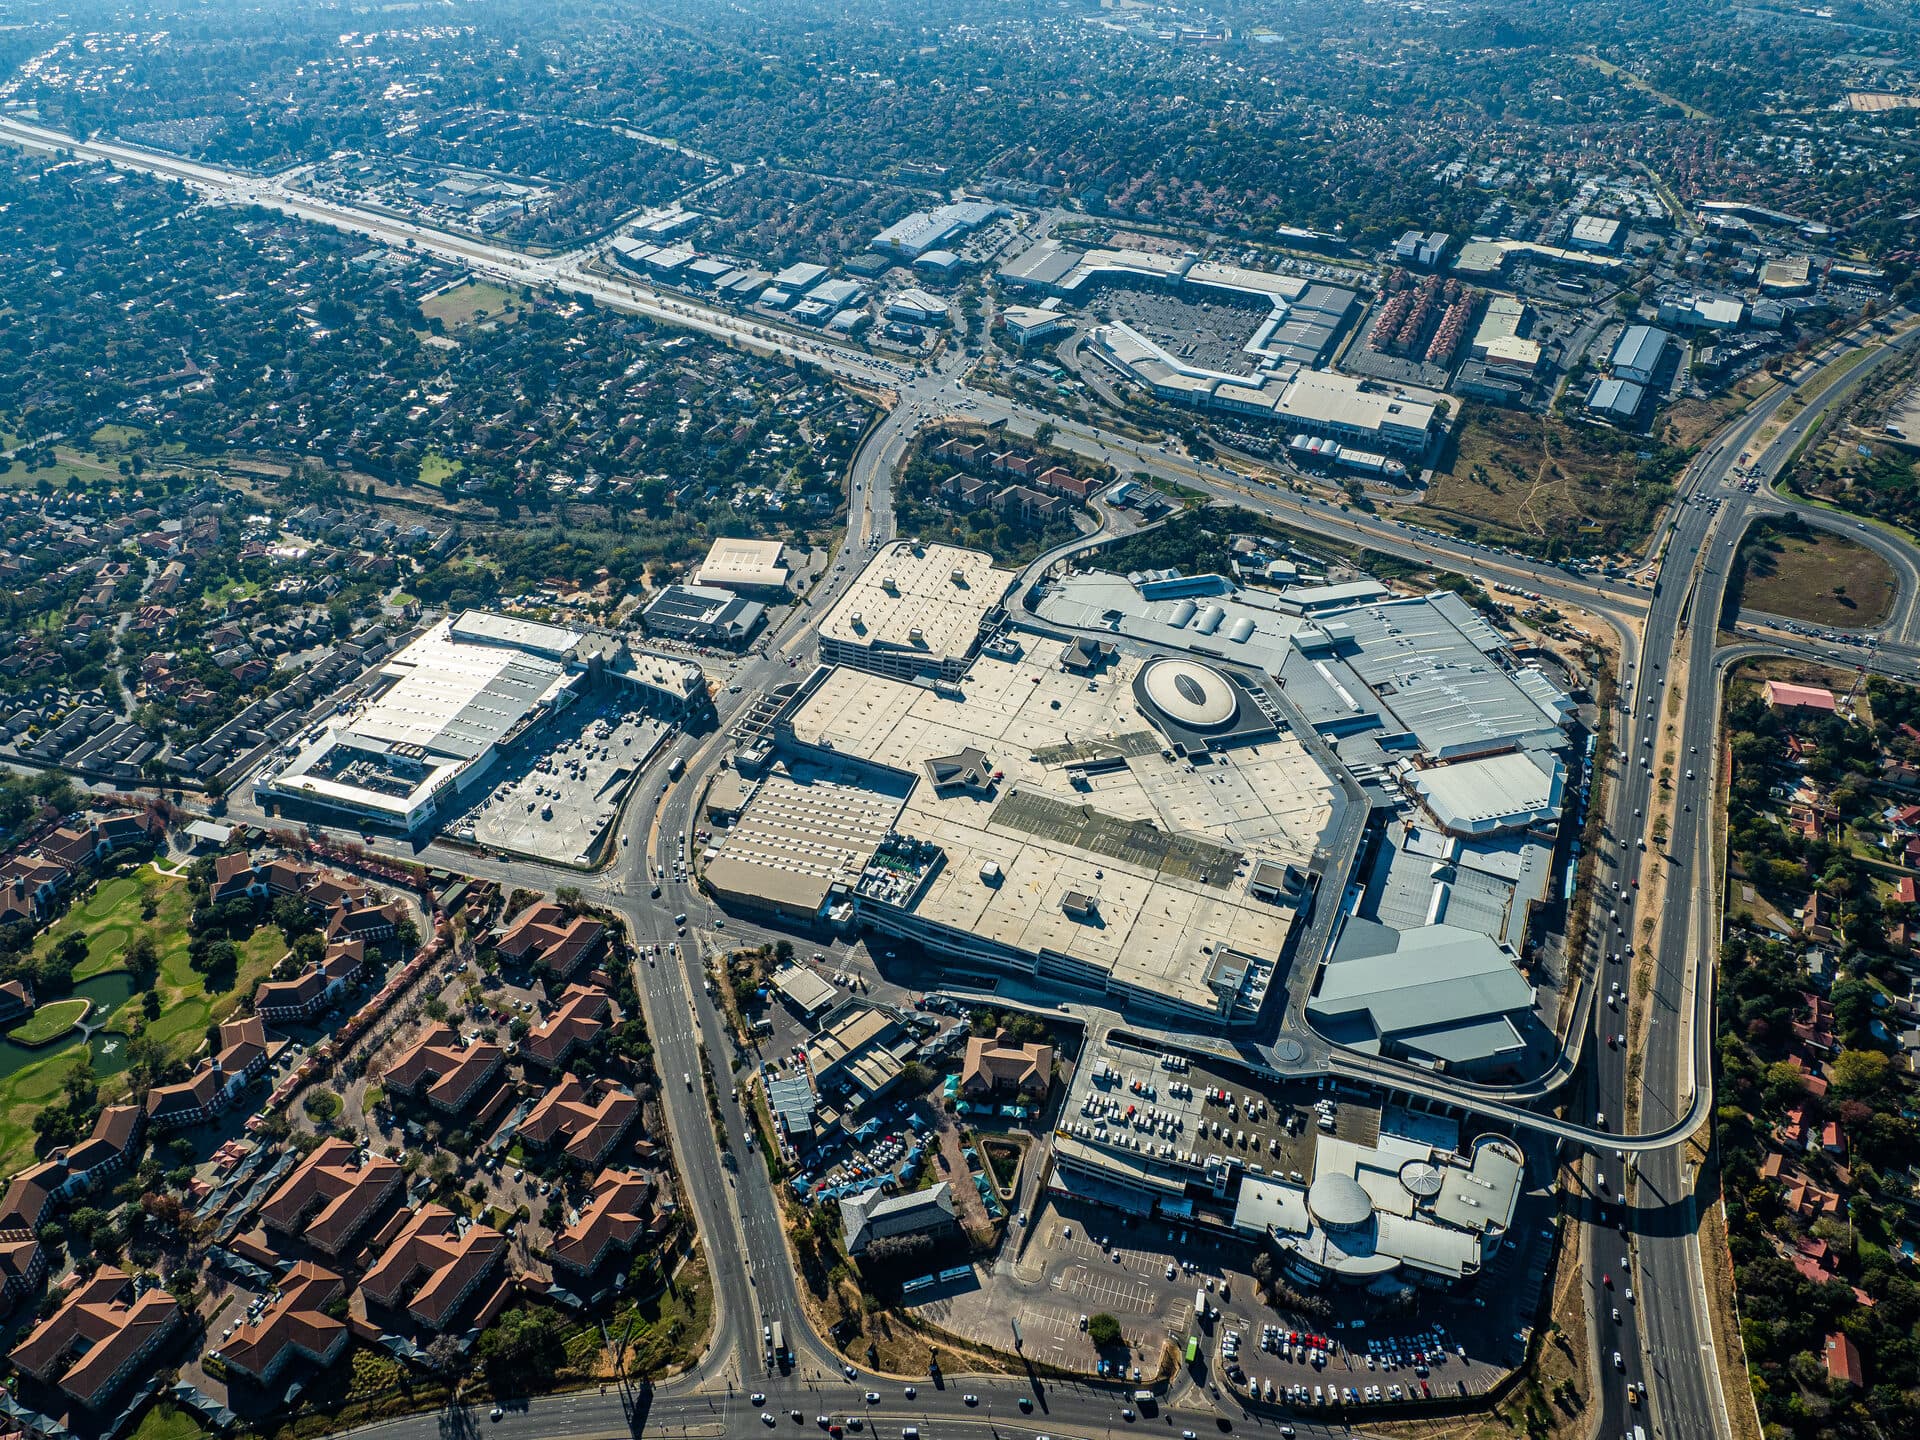
Fourways Mall
A 90 000 m² expansion merged with the existing centre to make Fourways Mall the largest shopping mall in South Africa.
178 000
m² Total GBA
5
Closed-Circuit Cooling Towers
258
DX Water-Cooled Package Units
8+
km of Condenser Water Ring Main
Project Details
Client
Accelerate Property Fund & Azrapart (Pty) Ltd
Location
Fourways, Johannesburg, South Africa
Year
2019
Category
Commercial
Floor area
178 000 m²
Scope of Services
Mechanical Engineering (HVAC)
Fire Protection Engineering
Overview
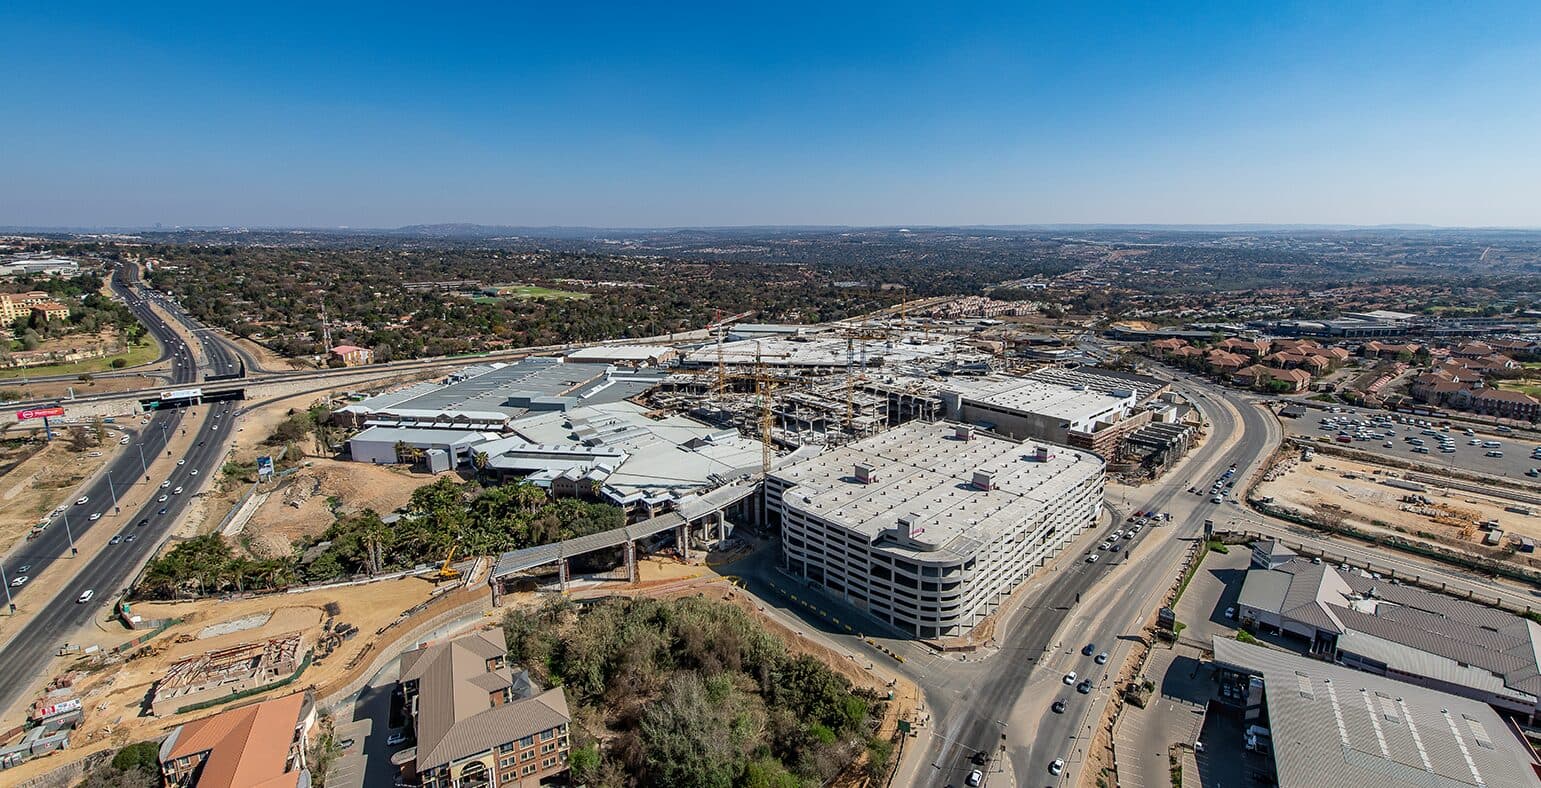
The Fourways Mall project consisted of merging the existing 87 149 m² Fourways Mall development with a new 90 000 m² mall expansion. Construction of the new mall began in 2016, and although planning had started more than ten years earlier, project delays meant the expansion only opened in August 2019. The completed project made Fourways Mall the largest shopping centre in South Africa, with a combined gross building area of approximately 178 000 m². The expansion included a new underground truck tunnel and delivery route of roughly 10 600 m², an expanded B2 basement parking area of about 3 000 m², a new B1 basement parking area of approximately 47 000 m², two new retail levels totalling around 110 000 m², and new mezzanine, P3 and P4 parking areas covering roughly 105 000 m².
The Challenge
The design brief called for an overall cost-effective and practical HVAC system suitable for a modern mall operation, with a strong emphasis on life cycle costing, flexibility to cope with constant tenant churn, and the ability to measure and bill each tenant individually for their energy use. A major challenge was services coordination: in a constantly changing retail environment, designs and services had to be continually updated and coordinated before installation on site. The new mall was also constructed from precast hollow-core concrete panels, meaning vertical service penetrations had to be planned long in advance, requiring meticulous coordination led by the architect throughout the project.
Our Solution
The concept chosen was a closed-circuit condenser water system with DX water-cooled package units and decentralised, un-conditioned fresh air, selected for its relatively low life cycle cost, high flexibility and per-tenant billing capability. The central plant consists of five 1900kW-plus closed-circuit cooling towers with dry cooling capacity, weighing around 25 tonnes each, reducing water usage and allowing partial cooling during domestic water shut-downs. Condenser water is circulated through more than 8km of ring-main piping, with tap-off valves near each shop feeding 258 DX package air-conditioning units ranging from 3kW to 140kW, plus four 407kW DX rooftop package units for the new Edgars store. Two air-cooled heat pump chillers introduce heat back into the condenser water circuit when needed. Twelve fresh air units across four central plants supply filtered, un-conditioned fresh air to the mall walkways and can be reversed for smoke clearance, while 164 ventilation fans handle parking area ventilation and smoke extraction, together with induction jet fans. Each shop has its own DX unit and wall-mounted set-point controller, giving every tenant redundancy and direct accountability for its own energy consumption.
Start a project
Ready to deliver something remarkable?