
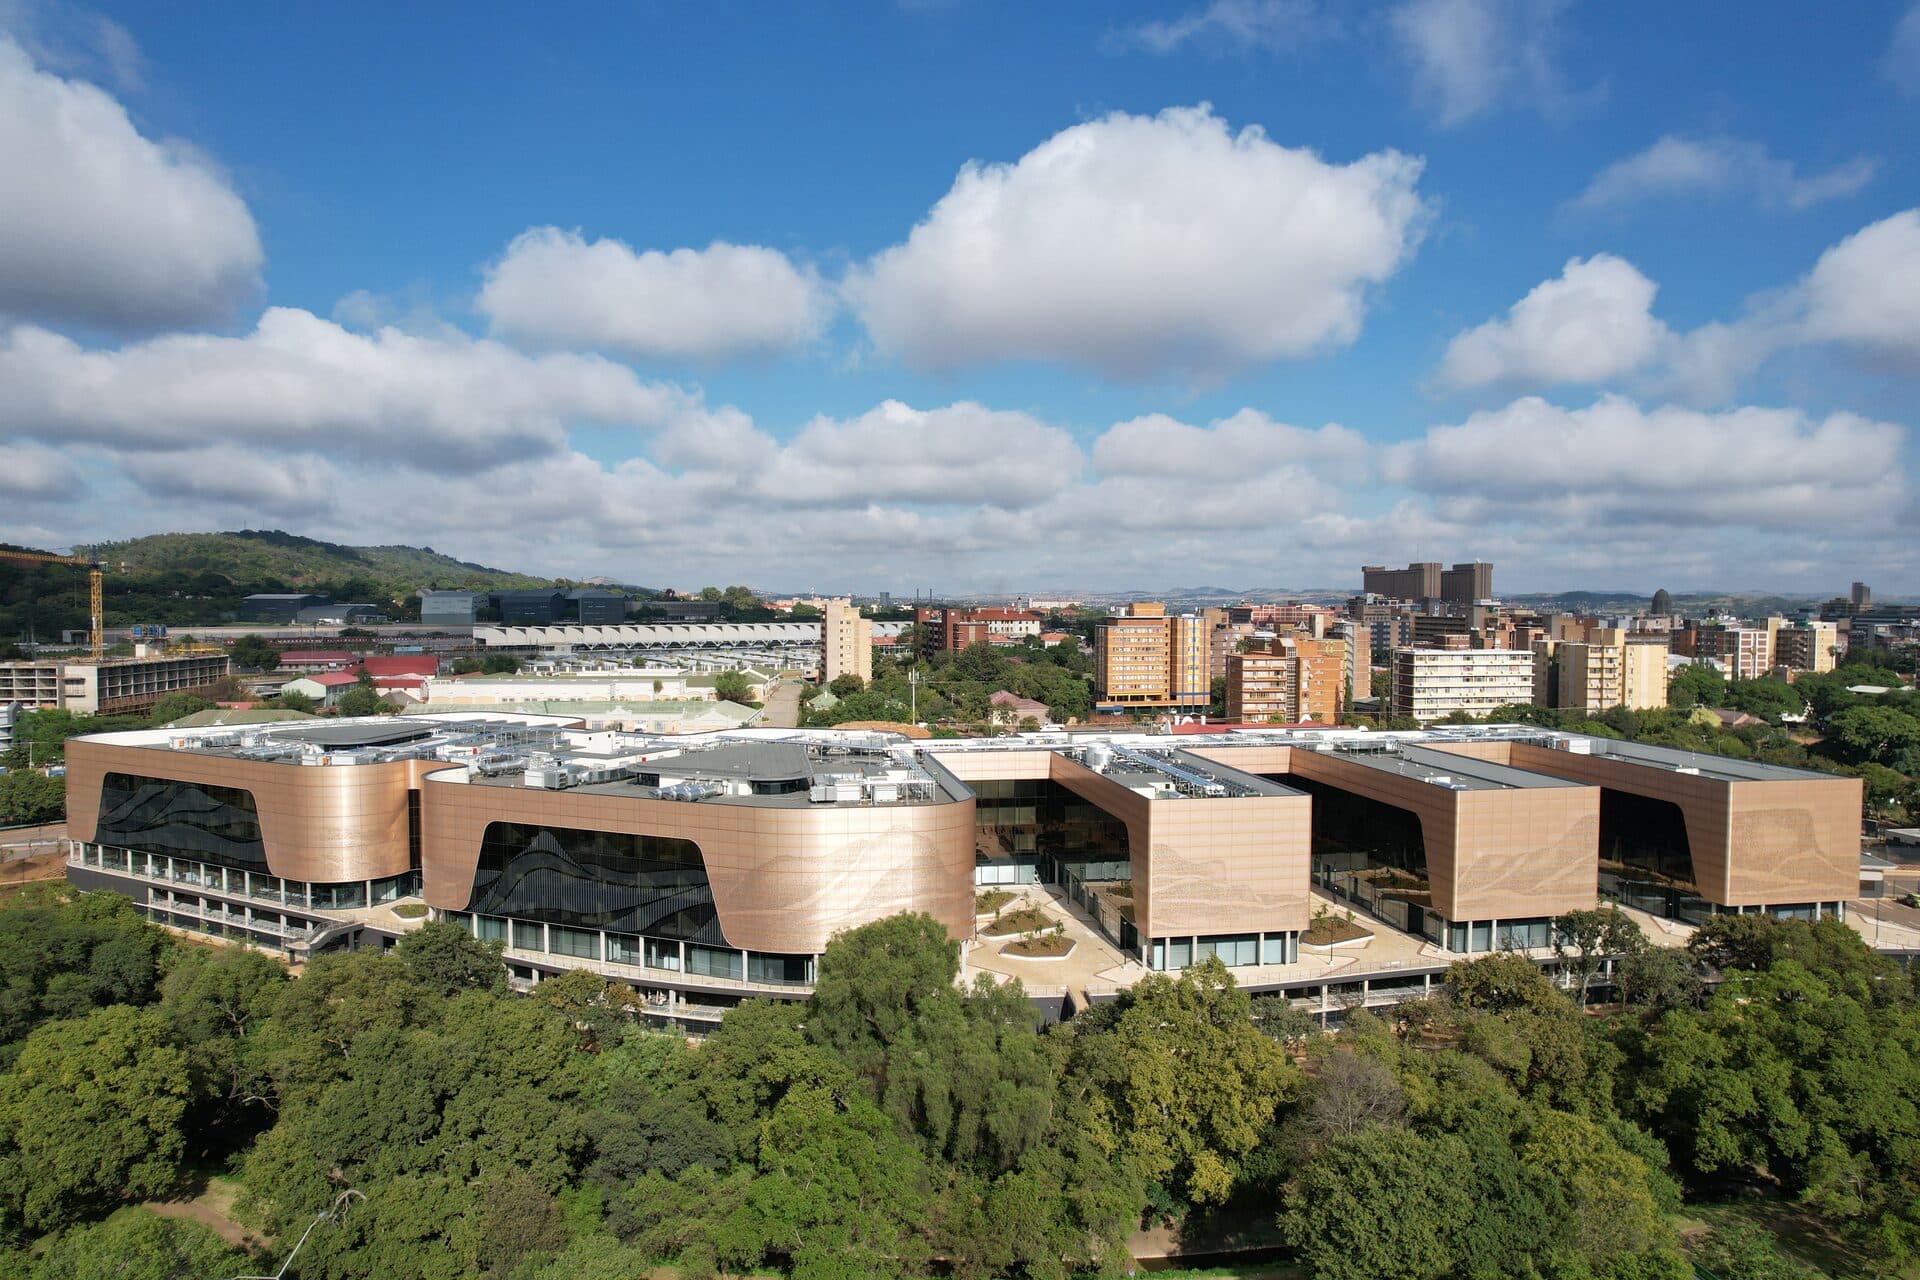
Department of Agriculture, Land Reform and Rural Development
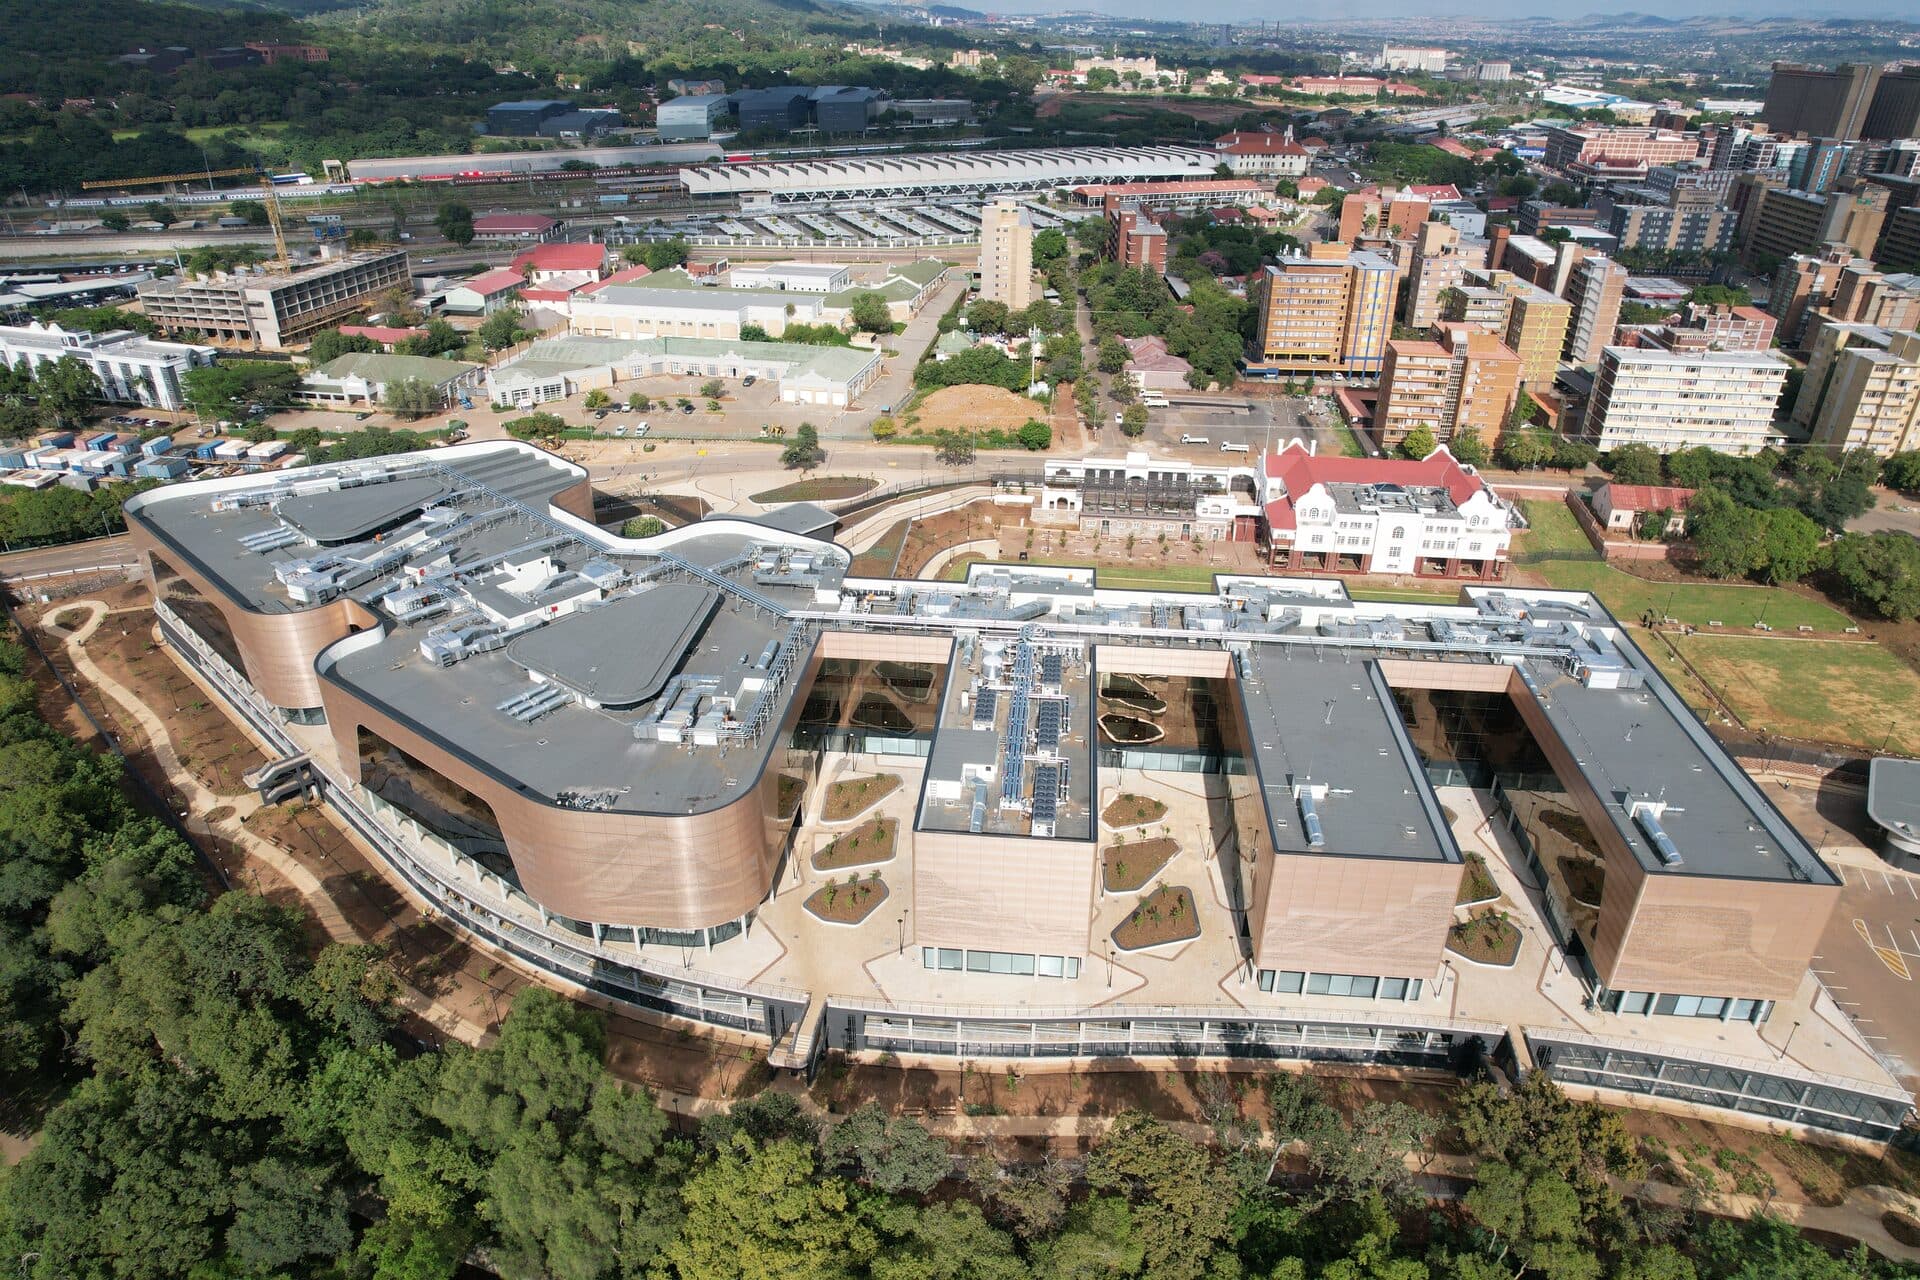
A new 41 000 m² national government office building in Pretoria CBD, engineered for occupant comfort, energy efficiency and long-term operational reliability.
41 000
m² GLA
3.8MW
Cooling Plant Capacity
3 072
Data Outlets
11 740
BMS Monitoring Points
Project Details
Client
Tshala Bese Uyavuna (TBU)
Location
Pretoria, South Africa
Year
2022
Category
Commercial
Floor area
41 000 m² GLA
Scope of Services
Mechanical Engineering (HVAC)
Wet Services (Plumbing & Drainage)
Electrical & Electronics
Building Management System (BMS)
Overview
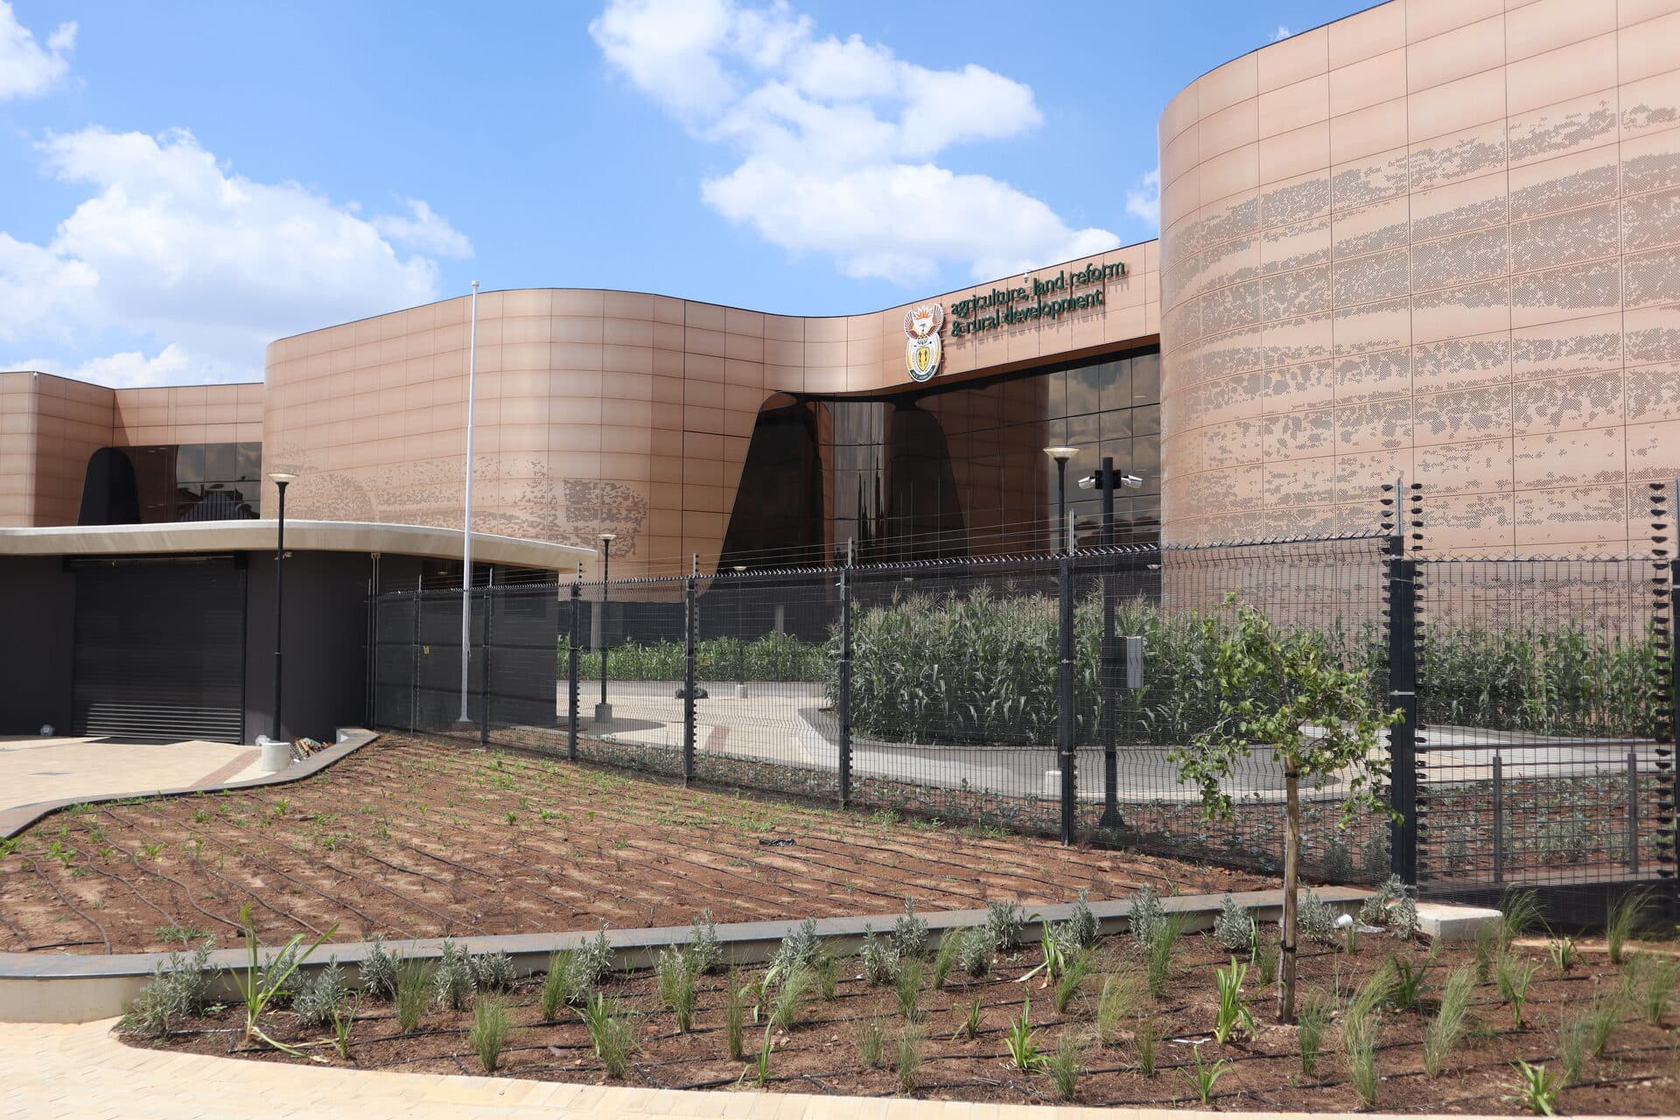
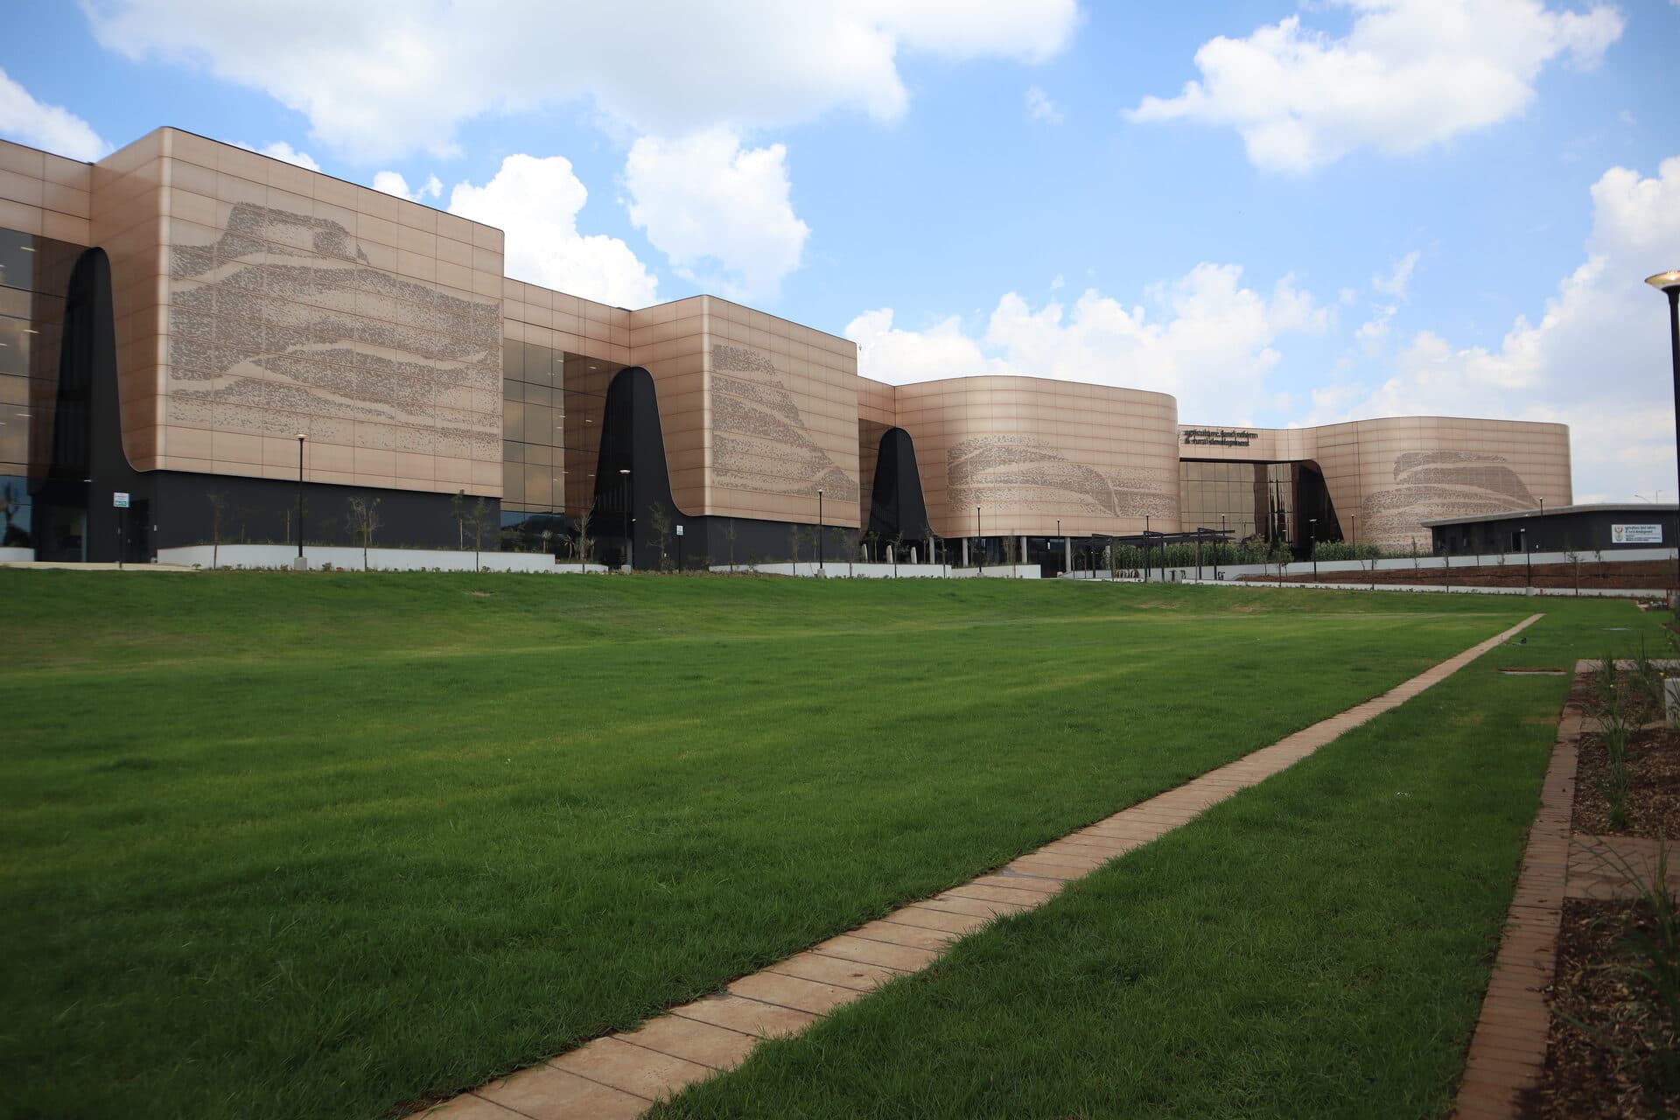
Spoormaker & Partners was appointed to develop the building services engineering solutions for the Department of Agriculture, Land Reform and Rural Development (DALRRD) office building, a heritage building in the Pretoria CBD redeveloped as part of an inner-city rejuvenation project. Our scope covered mechanical, electronic, building management and plumbing (MEP) systems across the 41 000 m² office facility, with the design centred on building performance, occupant comfort, energy efficiency, safety and regulatory compliance.
The Challenge
A national government office building of this scale demands MEP infrastructure that can support high occupant density and continuous operations while meeting strict public-sector budget, reliability and compliance requirements. Retrofitting this scope into an existing heritage building added a further constraint, requiring services to be integrated without compromising the character of the structure as part of the building's inner-city rejuvenation. The brief called for a large, centralised cooling and heating plant, extensive ducting and pipe reticulation, and building-wide data, security and monitoring networks — all of which had to be coordinated across a 41 000 m² footprint without compromising long-term maintainability or energy performance.
Our Solution
We delivered a fully integrated MEP solution built around a 3.8MW cooling plant and 2.0MW heating plant, distributed through roughly 26 600 m² of ducting and 3.3km of chilled-water piping, using variable air volume (VAV) diffusers throughout. Wet services included 6.2km of drainage and 7.9km of water piping, while the electronic and data infrastructure comprised 3 500m of fibre, 3 200m of CAT6 cabling and 380 fixed security cameras. A further 10 100m of fibre and 25 734m of network cabling fed 3 072 data outlets, all monitored through a Building Management System spanning 11 740 points. Heat recovered from the HVAC system's desuperheaters helps generate hot water, groundwater is used for irrigation, and the building incorporates a speaker system that tracks occupant location and voice decibel levels — contributing to a Green Star rating for the completed building.
Start a project
Ready to deliver something remarkable?